Skip main navigation
Contingent
  • $399,900

    5321 FOX RUN DRIVE, Wisconsin Rapids, WI 54494

    4beds
    2,301sqft
    : 
    $2,528/mo
    Get pre-qualified
    Single Family Residence
    Built in 2009
    0.67 Acres Lot
    $-- Zestimate®
    $174/sqft
    $-- HOA

    What's special

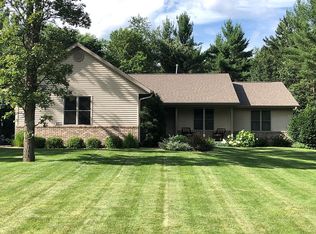
    Some homes simply give you more, more room to gather, more space to retreat, more storage and more reasons to stay. Set on over half an acre in the desirable Hunter?s Ridge subdivision of the Town of Grand Rapids, this 4-bedroom, 3-bath home delivers the space, warmth and elevated finishes buyers have been searching for at a price that is increasingly difficult to find in this neighborhood. Rich, genuine hardwood floors connect the living room, formal dining area and kitchen. Beautiful hickory-style cabinetry brings warmth and character to the kitchen, while a complete suite of stainless-steel appliances, including the refrigerator, range, microwave and dishwasher is already included. The main-level primary suite faces the backyard and offers a private bath, creating a comfortable place. First-floor laundry, with washer and dryer included, is refreshingly convenient. Downstairs, the enormous recreation area is ready to become whatever your life needs next: a home theater, game room, fitness space, playroom, entertaining area or a combination of them all. Generous storage means
    95 days
    56
    0

    Zillow last checked:

    Listing updated:

    Listed by:

    RACHAEL STORMOEN 608-225-0272,

    REAL BROKER LLC,

    Kim Nicholas 715-347-7004,

    REAL BROKER LLC

    Source: WIREX MLS,MLS#: 22602412MLS LogoOriginating MLS: Central WI Board of REALTORS

      Facts & features

      Interior

      Bedrooms & bathrooms
      • Bedrooms: 4
      • Bathrooms: 3
      • Full bathrooms: 3
      • Main level bedrooms: 3
      Primary bedroom
      • Level: Main
      • Area: 117
      • Dimensions: 9 x 13
      Bedroom 2
      • Level: Main
      • Area: 154
      • Dimensions: 11 x 14
      Bedroom 3
      • Level: Main
      • Area: 110
      • Dimensions: 10 x 11
      Bedroom 4
      • Level: Lower
      Bathroom
      • Features: Master Bedroom Bath
      Dining room
      • Level: Main
      • Area: 143
      • Dimensions: 11 x 13
      Kitchen
      • Level: Main
      • Area: 117
      • Dimensions: 9 x 13
      Living room
      • Level: Main
      • Area: 255
      • Dimensions: 15 x 17
      Heating
      • Natural Gas, Forced Air
      Cooling
      • Central Air
      Appliances
      • Included: Refrigerator, Dishwasher, Microwave, Washer, Dryer, Freezer, Water Filtration Own
      Features
      • Ceiling Fan(s), Cathedral/vaulted ceiling, Walk-In Closet(s)
      • Flooring: Carpet, Wood
      • Basement: Finished,Full,Sump Pump,Block
      Interior area
      • Total structure area: 2,301
      • Total interior livable area: 2,301 sqft
      • Finished area above ground: 1,562
      • Finished area below ground: 739

      Property

      Parking
      • Total spaces: 2
      • Parking features: 2 Car, Attached, Garage Door Opener
      • Attached garage spaces: 2
      Features
      • Levels: One
      • Stories: 1
      • Patio & porch: Deck
      • Exterior features: Irrigation system
      Lot
      • Size: 0.67 Acres
      Details
      • Parcel number: 0705027
      • Zoning: Residential

      Construction

      Type & style
      • Home type: SingleFamily
      • Architectural style: Ranch
      • Property subtype: Single Family Residence
      Materials
      • Brick, Vinyl Siding
      • Roof: Shingle
      Condition
      • 11-20 Years
      • New construction: No
      • Year built: 2009

      Utilities & green energy

      • Sewer: Septic Tank
      • Water: Well

      Community & HOA

      Community
      • Security: Smoke Detector(s)
      Location
      • Region: Wisconsin Rapids
      • Municipality: Grand Rapids

      Financial & listing details

      • Price per square foot: $174/sqft
      • Tax assessed value: $364,100
      • Annual tax amount: $4,330
      • Date on market: 5/30/2026

        Estimated market value

        Not available

        Estimated sales range

        Not available

        $2,919/mo

        Price history

        DateEventPrice
        7/19/2026Contingent$399,900$174/sqft
        Source: WIREX MLS #22602412 Report a problem
        7/15/2026Listed for sale$399,900+957.9%$174/sqft
        Source: WIREX MLS #22602412 Report a problem
        11/24/2009Sold$37,800$16/sqft
        Source: Public Record Report a problem

        Public tax history

        YearProperty taxesTax assessment
        2025$4,885 +2.4%$234,600
        2024$4,769 +0.7%$234,600
        2023$4,736 +3.5%$234,600
        2022$4,575 +3%$234,600
        2021$4,441 +1.2%$234,600
        2020$4,386 +45.8%$234,600 +42.4%
        2019$3,009 +0.7%$164,700
        2018$2,989 +2.8%$164,700
        2017$2,906 +2.1%$164,700
        2016$2,846 -1.3%$164,700
        2015$2,882 $164,700
        2014-- $164,700
        2013-- $164,700
        2012-- $164,700 +27.9%
        2011-- $128,800 +1510%
        2010-- $8,000
        2009-- $8,000
        2008-- $8,000
        Find assessor info on the county website

        Monthly payment

        Est. payment

        Payment breakdown

        Explore the cost of this home by adjusting the details. Changes won't be saved.
        All calculations are estimates and provided by Zillow, Inc. for informational purposes only. Actual amounts may vary.
        HOA fees may include property taxes on listings classified as Co-Ops. Contact the listing agent and/or owner for fee details.
        See how much you could borrow to make a competitive offer.

        Climate risks

        Neighborhood: 54494

        Getting around

        0 / 100
        Car-Dependent
        31 / 100
        Somewhat Bikeable

        Nearby schools

        GreatSchools rating
        Schools provided by the listing agent
        • District: Wisconsin Rapids

        Source: WIREX MLS. This data may not be complete. We recommend contacting the local school district to confirm school assignments for this home.

        A local agent can set up tours, give advice and negotiate with sellers.

        Browse local experts