Skip main navigation
Closed
  • $1,950,000

    5321 Halifax Ave S, Minneapolis, MN 55424

    5beds
    5,188sqft
    Single Family
    Built in 2007
    0.26 Acres Lot
    $1,952,500 Zestimate®
    $376/sqft
    $7,748 Estimated rent

    Home value

    $1,952,500

    $1.82M - $2.11M

    $7,748/mo

    Zestimate® history
    Loading
    Loading...

    Owner options

    List your home for rent

    $7,748/mo

    Rent Zestimate®

    Find your next renter with Zillow Rental Manager. Plus, with online applications, you can quickly screen prospective tenants – for free.

    Learn more

    $7,748/mo

    Rent Zestimate®

    Refinance and save

    $10,145/mo

    Est. payment

    Refinancing to a lower rate could help reduce your monthly payments and save thousands over the life of the loan.

    See today's rates

    $10,145/mo

    Est. payment

    Explore your selling options

    Work with a Zillow partner agent

    Leverage their expertise and Zillow's premium Showcase listings to get your home seen by more buyers.

    Get started

    List with your own agent

    Get your home in front of millions of buyers by listing it on Zillow.

    Learn how to do it

    Sell it yourself

    Take full control of how buyers see your home on Zillow by listing For Sale by Owner (FSBO).

    List your home

    What's special

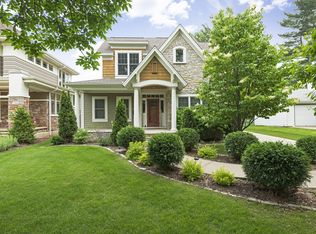
    Nestled in the heart of Arden Park, this stunning home offers the perfect blend of luxury, comfort, and walkable convenience just blocks from 50th & France. From the moment you step inside, you're welcomed by a cozy den and office, bathed in natural light from oversized windows and adorned with stacked crown molding. The craftsmanship continues into the heart of the home—a gourmet kitchen that’s a chef's dream, featuring a center island with a breakfast bar, a harmonious mix of natural wood and enameled finishes, and a thoughtfully designed scullery with abundant cabinetry and pantry storage. The living room is a warm and inviting space with a striking stone fireplace, ceiling beams, and walkout access to the backyard—providing ideal indoor-outdoor flow to the flat playable lawn. A well-appointed mudroom with both open and enclosed storage, conveniently located off the three-car garage, ensures everyday life stays organized. Upstairs, the primary suite is your private retreat, complete with a full en-suite bathroom featuring a soaking tub, walk-in shower, and heated towel bars, plus a spacious walk-in closet outfitted with valet rod, hampers, and versatile open and enclosed storage solutions. Three additional bedrooms complete the upper level—one with its own private ¾ bathroom and the other two connected by a Jack-and-Jill full bath—along with a convenient laundry room. The lower level is a haven for entertainment and relaxation, offering a spacious media/family room, a gaming area with a wet bar, and even a private nanny or in-law suite with its own bedroom and full bathroom. An exercise room and a large storage/utility room provide additional flexibility and functionality. This home is perfectly situated just two blocks from Arden Park and Minnehaha Creek and only four blocks to 50th & France, where you’ll find charming boutiques, grocery stores, coffee shops, and an array of dining options. Plus, you're just two miles from Linden Hills and Lake Harriet, giving you easy access to some of the Twin Cities' most beloved neighborhoods. This truly is a home that offers it all—luxury living in an unbeatable location!

    Zillow last checked:

    Listing updated:

    Listed by:

    John C Adams 612-269-9438,

    Compass

    Bought with:

    Sarah Sherman

    Lakes Sotheby's International

    Source: NorthstarMLS as distributed by MLS GRID,MLS#: 6769561MLS Logo

    Facts & features

    Interior

    Bedrooms & bathrooms
    • Bedrooms: 5
    • Bathrooms: 6
    • Full bathrooms: 3
    • 3/4 bathrooms: 1
    • 1/2 bathrooms: 2
    Bedroom
    • Level: Upper
    • Area: 513 Square Feet
    • Dimensions: 27x19
    Bedroom 2
    • Level: Upper
    • Area: 165 Square Feet
    • Dimensions: 15x11
    Bedroom 3
    • Level: Upper
    • Area: 160 Square Feet
    • Dimensions: 16x10
    Bedroom 4
    • Level: Upper
    • Area: 150 Square Feet
    • Dimensions: 15x10
    Bedroom 5
    • Level: Lower
    • Area: 195 Square Feet
    • Dimensions: 15x13
    Den
    • Level: Main
    • Area: 180 Square Feet
    • Dimensions: 15x12
    Dining room
    • Level: Main
    • Area: 117 Square Feet
    • Dimensions: 13x9
    Exercise room
    • Level: Lower
    • Area: 228 Square Feet
    • Dimensions: 19x12
    Family room
    • Level: Lower
    • Area: 650 Square Feet
    • Dimensions: 26x25
    Game room
    • Level: Lower
    • Area: 200 Square Feet
    • Dimensions: 20x10
    Kitchen
    • Level: Main
    • Area: 380 Square Feet
    • Dimensions: 20x19
    Laundry
    • Level: Upper
    Living room
    • Level: Main
    • Area: 340 Square Feet
    • Dimensions: 20x17
    Storage
    • Level: Lower
    • Area: 225 Square Feet
    • Dimensions: 15x15
    Heating
    • Forced Air
    Cooling
    • Central Air
    Appliances
    • Included: Cooktop, Dishwasher, Disposal, Dryer, Exhaust Fan, Microwave, Refrigerator, Wall Oven, Washer
    • Laundry: Laundry Room, Upper Level
    Features
    • Basement: Egress Window(s)
    • Number of fireplaces: 1
    • Fireplace features: Living Room
    Interior area
    • Total structure area: 5,188
    • Total interior livable area: 5,188 sqft
    • Finished area above ground: 3,706
    • Finished area below ground: 1,482

    Property

    Parking
    • Total spaces: 3
    • Parking features: Attached
    • Attached garage spaces: 3
    • Details: Garage Dimensions (20.8x38.7)
    Accessibility
    • Accessibility features: None
    Features
    • Levels: Two
    • Stories: 2
    • Patio & porch: Front Porch
    Lot
    • Size: 0.26 Acres
    • Dimensions: W60 x 194 x 60 x 190
    Details
    • Foundation area: 1885
    • Parcel number: 1802824440033
    • Zoning description: Residential-Single Family

    Construction

    Type & style
    • Home type: SingleFamily
    • Property subtype: Single Family
    Materials
    • Roof: Asphalt
    Condition
    • New construction: No
    • Year built: 2007

    Utilities & green energy

    • Gas: Natural Gas
    • Sewer: City Sewer/Connected
    • Water: City Water/Connected

    Community & HOA

    HOA
    • Has HOA: No
    Location
    • Region: Minneapolis

    Financial & listing details

    • Price per square foot: $376/sqft
    • Annual tax amount: $25,659
    • Date on market: 2/9/2026
    • Cumulative days on market: 26 days
    • Road surface type: Paved

    Price history

    DateEventPrice
    4/9/2026Sold$1,950,000-15.2%$376/sqft
    Source: NorthstarMLS as distributed by MLS GRID #6769561 Report a problem
    3/13/2026Pending sale$2,300,000$443/sqft
    Source: NorthstarMLS as distributed by MLS GRID #6769561 Report a problem
    2/11/2026Listed for sale$2,300,000+73.6%$443/sqft
    Source: NorthstarMLS as distributed by MLS GRID #6769561 Report a problem
    3/6/2017Sold$1,325,000-12.3%$255/sqft
    Source: NorthstarMLS as distributed by MLS GRID #4747378 Report a problem
    6/13/2008Sold$1,510,000$291/sqft
    Source: Lake Superior Area Realtors as distributed by MLS GRID #1568153 Report a problem

    Public tax history

    Tax history is unavailable.

    Neighborhood: Arden Park

    Nearby schools

    GreatSchools rating
    Get a cash offer in 3 minutes
    Find out how much your home could sell for in as little as 3 minutes with a no-obligation cash offer.
    Estimated market value
    $1,952,500
    Get a cash offer in 3 minutes
    Find out how much your home could sell for in as little as 3 minutes with a no-obligation cash offer.
    Estimated market value
    $1,952,500