HIGHEST & BEST DUE 5/25 @ 5PM Welcome to 5321 Hanover Drive, a spacious contemporary home tucked in a quiet East Penn School District neighborhood. With 4 bedrooms, 2.5 baths, and a partially finished basement, this home offers a functional layout with plenty of room to spread out. Recent paint throughout enhances the home’s natural light and highlights its clean, open feel. Inside, you're greeted by a two-story foyer with dramatic ceilings and a bright, open entry. The main level includes a large living room, formal dining room, and an eat-in kitchen with granite countertops, a peninsula island, and generous cabinet space. A second living space with a cozy gas fireplace offers direct access to the deck and park-like backyard. A mudroom/laundry area and updated half bath complete the first floor. Upstairs, the primary suite features a walk-in closet and an updated en-suite bath with radiant heat floors, a double vanity, soaking tub, and oversized shower. Three additional bedrooms and a full bath complete the second floor. Downstairs, a partially finished basement creates a cozy nook for unwinding, with additional unfinished space for storage. Fully fenced yard feels like your own private park, complete with a large deck, gazebo, and an electric-equipped shed, perfect for relaxing, entertaining, or weekend projects. Located near local shopping, restaurants, parks, and major highways, this home combines space, comfort, and accessibility. Schedule your private tour today!
Sold for $560,000
Street View
$560,000
5321 Hanover Dr, Allentown, PA 18106
4beds
3,640sqft
Single Family Residence
Built in 1983
0.42 Acres Lot
$574,200 Zestimate®
$154/sqft
$3,387 Estimated rent
Home value
$574,200
$517,000 - $637,000
$3,387/mo
Zestimate® history
Owner options
List your home for rent
$3,387/mo
Rent Zestimate®
Find your next renter with Zillow Rental Manager. Plus, with online applications, you can quickly screen prospective tenants – for free.
$3,387/mo
Rent Zestimate®
Refinance and save
$3,624/mo
Est. payment
Refinancing to a lower rate could help reduce your monthly payments and save thousands over the life of the loan.
$3,624/mo
Est. payment
Explore your selling options
Work with a Zillow partner agent
Leverage their expertise and Zillow's premium Showcase listings to get your home seen by more buyers.
Get startedList with your own agent
Get your home in front of millions of buyers by listing it on Zillow.
Learn how to do itSell it yourself
Take full control of how buyers see your home on Zillow by listing For Sale by Owner (FSBO).
List your homeWhat's special
Zillow last checked:
Listing updated:
Listed by:
Trisha L. Lutteroty 215-768-4881,
Keller Williams Realty Group
Bought with:
Faiza Bashir, RS361639
Coldwell Banker Hearthside
Source: GLVR,MLS#: 757503 Originating MLS: Lehigh Valley MLS
Originating MLS: Lehigh Valley MLSFacts & features
Interior
Bedrooms & bathrooms
- Bedrooms: 4
- Bathrooms: 3
- Full bathrooms: 2
- 1/2 bathrooms: 1
Primary bedroom
- Level: Second
- Dimensions: 17.00 x 14.00
Bedroom
- Level: Second
- Dimensions: 12.00 x 11.00
Bedroom
- Level: Second
- Dimensions: 12.00 x 12.00
Bedroom
- Level: Second
- Dimensions: 15.00 x 13.00
Primary bathroom
- Level: Second
- Dimensions: 11.00 x 10.00
Dining room
- Level: First
- Dimensions: 15.00 x 12.00
Family room
- Level: First
- Dimensions: 18.00 x 14.00
Other
- Level: Second
- Dimensions: 15.00 x 6.00
Half bath
- Level: First
- Dimensions: 3.00 x 6.00
Kitchen
- Level: First
- Dimensions: 28.00 x 20.00
Laundry
- Level: First
- Dimensions: 12.00 x 9.00
Living room
- Level: First
- Dimensions: 22.00 x 14.00
Heating
- Electric, Forced Air
Cooling
- Central Air
Appliances
- Included: Dishwasher, Electric Water Heater, Refrigerator
- Laundry: Main Level
Features
- Cathedral Ceiling(s), Dining Area, Separate/Formal Dining Room, Entrance Foyer, Eat-in Kitchen, High Ceilings, Mud Room, Utility Room, Vaulted Ceiling(s), Walk-In Closet(s)
- Flooring: Carpet, Luxury Vinyl, Luxury VinylPlank, Tile, Vinyl
- Basement: Partially Finished
Interior area
- Total interior livable area: 3,640 sqft
- Finished area above ground: 2,730
- Finished area below ground: 910
Property
Parking
- Total spaces: 6
- Parking features: Attached, Driveway, Garage
- Attached garage spaces: 6
- Has uncovered spaces: Yes
Features
- Patio & porch: Deck
- Exterior features: Deck, Fence, Shed
- Fencing: Yard Fenced
Lot
- Size: 0.42 Acres
Details
- Additional structures: Gazebo, Shed(s)
- Parcel number: 54757415085300001
- Zoning: S
- Special conditions: None
Construction
Type & style
- Home type: SingleFamily
- Architectural style: Contemporary
- Property subtype: Single Family Residence
Materials
- Wood Siding
- Roof: Asphalt,Fiberglass
Condition
- Unknown
- Year built: 1983
Utilities & green energy
- Sewer: Public Sewer
- Water: Public
Community & HOA
Community
- Subdivision: Brookside Villa
Location
- Region: Allentown
Financial & listing details
- Price per square foot: $154/sqft
- Tax assessed value: $285,100
- Annual tax amount: $7,278
- Date on market: 9/19/2025
- Cumulative days on market: 6 days
- Listing terms: Cash,Conventional,FHA,VA Loan
- Ownership type: Fee Simple
Price history
| Date | Event | Price |
|---|---|---|
| 6/26/2025 | Sold | $560,000+1.8%$154/sqft |
Source:  GLVR #757503 Report a problem GLVR #757503 Report a problem | ||
| 5/28/2025 | Pending sale | $550,000$151/sqft |
Source: GLVR #757503 Report a problem | ||
| 5/27/2025 | Contingent | $550,000$151/sqft |
Source:  Bright MLS #PALH2011968 Report a problem Bright MLS #PALH2011968 Report a problem | ||
| 5/22/2025 | Listed for sale | $550,000+11.7%$151/sqft |
Source: GLVR #757503 Report a problem | ||
| 7/27/2022 | Sold | $492,500+1.5%$135/sqft |
Source: GLVR #692229 Report a problem | ||
| 5/21/2022 | Pending sale | $485,000$133/sqft |
Source: GLVR #692229 Report a problem | ||
| 5/5/2022 | Price change | $485,000-3%$133/sqft |
Source: GLVR #692229 Report a problem | ||
| 5/2/2022 | Listed for sale | $499,900+26.6%$137/sqft |
Source: GLVR #692229 Report a problem | ||
| 3/29/2022 | Sold | $395,000-12.2%$109/sqft |
Source: Public Record Report a problem | ||
| 2/20/2022 | Listed for sale | $449,900+32.4%$124/sqft |
Source: Owner Report a problem | ||
| 9/25/2017 | Sold | $339,900$93/sqft |
Source: GLVR #553303 Report a problem | ||
| 7/20/2017 | Listed for sale | $339,900$93/sqft |
Source: Fox and Roach LP #553303 Report a problem | ||
Public tax history
| Year | Property taxes | Tax assessment |
|---|---|---|
| 2025 | $7,518 +6.8% | $285,100 |
| 2024 | $7,042 +2% | $285,100 |
| 2023 | $6,901 | $285,100 |
| 2022 | $6,901 +4.6% | $285,100 |
| 2021 | $6,595 +1% | $285,100 |
| 2020 | $6,532 +10209.1% | $285,100 |
| 2019 | $63 | $285,100 |
| 2018 | $63 | $285,100 |
| 2017 | -- | $285,100 |
| 2016 | -- | $285,100 |
| 2015 | -- | $285,100 |
| 2014 | -- | $285,100 +161.3% |
| 2012 | -- | $109,100 |
| 2011 | -- | $109,100 |
| 2010 | -- | $109,100 |
| 2009 | -- | $109,100 |
| 2008 | -- | $109,100 |
| 2007 | -- | $109,100 |
| 2006 | -- | $109,100 |
| 2005 | -- | $109,100 |
| 2004 | -- | $109,100 |
| 2003 | -- | $109,100 |
| 2002 | -- | $109,100 |
| 2000 | -- | $109,100 |
Find assessor info on the county website
Neighborhood: 18106
Nearby homes
- $--1 bd1 ba1k sqft1019 Village Round #D, Allentown, PA 18106Off Market

- $230,6002 bd2 ba1.2k sqft1013F Village Round FL 1ST, Allentown, PA 18106Off Market

- $230,0003 bd2 ba1.5k sqft1037M Village Round, Allentown, PA 18106Sold
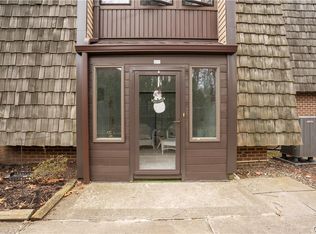
- $250,0003 bd2 ba1.5k sqft1037 Village Round Round #L, Allentown, PA 18106Sold
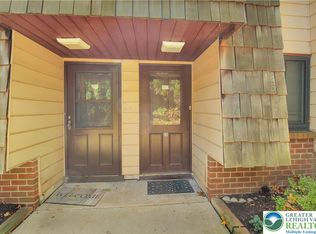
- $--3 bd2 ba1.6k sqft1037 Village Round, Allentown, PA 18106Off Market
- $520,2004 bd2 ba2.4k sqft5301 Hanover Dr, Allentown, PA 18106Off Market
- $190,0001 bd1 ba1k sqft1031L Village Round, Allentown, PA 18106Sold
- $--1 bd1 ba1k sqft1031 Village Round, Allentown, PA 18106Off Market
Nearby schools
GreatSchools rating
- 8/10Wescosville El SchoolGrades: K-5Distance: 0.3 mi
- 7/10Lower Macungie Middle SchoolGrades: 6-8Distance: 1 mi
- 8/10Emmaus High SchoolGrades: 9-12Distance: 3.3 mi
Schools provided by the listing agent
- District: East Penn
Source: GLVR. This data may not be complete. We recommend contacting the local school district to confirm school assignments for this home.
Get a cash offer in 3 minutes
Find out how much your home could sell for in as little as 3 minutes with a no-obligation cash offer.
Estimated market value
$574,200
Get a cash offer in 3 minutes
Find out how much your home could sell for in as little as 3 minutes with a no-obligation cash offer.
Estimated market value
$574,200
- Pennsylvania
- Lehigh County
- Allentown
- 18106
- 5321 Hanover Dr
Nearby cities
Nearby neighborhoods
Nearby zip codes
Other Allentown Topics
