Skip main navigation
Sold for $475,000
  • $475,000

    5321 High Wheels Ct, Columbia, MD 21044

    3beds
    1,890sqft
    Townhouse
    Built in 1995
    1,600 Square Feet Lot
    $501,400 Zestimate®
    $251/sqft
    $2,964 Estimated rent

    Home value

    $501,400

    $476,000 - $526,000

    $2,964/mo

    Zestimate® history
    Loading
    Loading...

    Owner options

    List your home for rent

    $2,964/mo

    Rent Zestimate®

    Find your next renter with Zillow Rental Manager. Plus, with online applications, you can quickly screen prospective tenants – for free.

    Learn more

    $2,964/mo

    Rent Zestimate®

    Refinance and save

    $3,314/mo

    Est. payment

    Refinancing to a lower rate could help reduce your monthly payments and save thousands over the life of the loan.

    See today's rates

    $3,314/mo

    Est. payment

    Explore your selling options

    Work with a Zillow partner agent

    Leverage their expertise and Zillow's premium Showcase listings to get your home seen by more buyers.

    Get started

    List with your own agent

    Get your home in front of millions of buyers by listing it on Zillow.

    Learn how to do it

    Sell it yourself

    Take full control of how buyers see your home on Zillow by listing For Sale by Owner (FSBO).

    List your home

    What's special

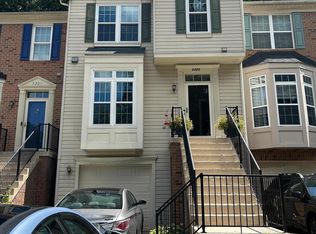
    Welcome to this beautifully appointed brick front townhouse, offering three stories of sophisticated living in a serene setting. This elegant home boasts 3 spacious bedrooms and 3.5 bathrooms, perfect for comfortable family living and entertaining. The main level features an open concept layout, seamlessly blending living and dining areas for a bright and airy atmosphere. The heart of the home is the stunning eat-in kitchen, updated with granite countertops, a large center island, and stainless-steel appliances. The eye-catching backsplash adds a touch of modern elegance. Adjacent to the kitchen, the living room is perfect for family gatherings or quiet evenings in. The upper level has three generously sized bedrooms. The primary bedroom includes an en-suite bathroom and ample closet space. Step outside to the expansive deck, an ideal spot for summer entertaining. Overlooking a lush wooded area, this space provides a sense of tranquility and privacy. The fenced-in backyard offers a secure area for children and pets to play, while also providing a private retreat for relaxation. The fully finished basement offers additional living space, perfect for a home office, gym, or media room. Along with gas fireplace this space makes for a cozy winter retreat. Transfer from car to your home easily through attached garage. Even more parking is available with driveway space as well as off-street parking. Recent updates include: Roof & Sump pump (2017), Windows (May 2023), HVAC (August 2023), Water heater & expansion tank (December 2023), Toilet replaced in lower level bathroom & main level powder room. All the BIG Ticket items have been addressed! Situated in a sought-after neighborhood, this townhouse combines stylish living with practical design. Enjoy the best of both worlds with a peaceful wooded backdrop and easy access to local amenities, schools, and transportation. Don't miss this opportunity to make this exquisite townhouse your new home. Schedule a showing today!

    Zillow last checked:

    Listing updated:

    Listed by:

    Kimberly Fitzgerald 443-695-0686,

    Long & Foster Real Estate, Inc.

    Bought with:

    Rebecca Weiner, 0225224576

    Compass

    Source: Bright MLS,MLS#: MDHW2040718MLS Logo

    Facts & features

    Interior

    Bedrooms & bathrooms
    • Bedrooms: 3
    • Bathrooms: 4
    • Full bathrooms: 3
    • 1/2 bathrooms: 1
    • Main level bathrooms: 1
    Rooms
    • Room types: Living Room, Dining Room, Primary Bedroom, Bedroom 2, Bedroom 3, Kitchen, Family Room, Laundry, Bathroom 2, Bathroom 3, Primary Bathroom, Half Bath
    Basement
    • Area: 720
    Heating
    • Heat Pump, Natural Gas
    Cooling
    • Whole House Fan, Central Air, Electric
    Appliances
    • Included: ENERGY STAR Qualified Washer, Exhaust Fan, Ice Maker, Microwave, Self Cleaning Oven, Oven/Range - Electric, Range Hood, Disposal, Dryer, ENERGY STAR Qualified Refrigerator, Gas Water Heater
    • Laundry: In Basement, Laundry Room
    Features
    • Dining Area, Eat-in Kitchen, Chair Railings, Open Floorplan, Dry Wall, Vaulted Ceiling(s)
    • Flooring: Hardwood, Ceramic Tile, Carpet, Concrete
    • Doors: Six Panel, Sliding Glass
    • Windows: Double Pane Windows
    • Basement: Garage Access,Sump Pump,Connecting Stairway,Partially Finished
    • Number of fireplaces: 1
    • Fireplace features: Gas/Propane
    Interior area
    • Total structure area: 2,210
    • Total interior livable area: 1,890 sqft
    • Finished area above ground: 1,490
    • Finished area below ground: 400

    Property

    Parking
    • Total spaces: 3
    • Parking features: Garage Faces Front, Driveway, Off Street, Attached
    • Attached garage spaces: 1
    • Uncovered spaces: 2
    Accessibility
    • Accessibility features: None
    Features
    • Levels: Three
    • Stories: 3
    • Pool features: None
    • Fencing: Wood
    • Has view: Yes
    • View description: Trees/Woods
    Lot
    • Size: 1,600 Square Feet
    Details
    • Additional structures: Above Grade, Below Grade
    • Parcel number: 1405416604
    • Zoning: RSC
    • Special conditions: Standard

    Construction

    Type & style
    • Home type: Townhouse
    • Architectural style: Colonial
    • Property subtype: Townhouse
    Materials
    • Vinyl Siding, Brick
    • Foundation: Concrete Perimeter
    • Roof: Asphalt
    Condition
    • Excellent
    • New construction: No
    • Year built: 1995

    Utilities & green energy

    • Sewer: Public Sewer
    • Water: Public
    • Utilities for property: Cable Connected, Natural Gas Available, Electricity Available

    Community & HOA

    Community
    • Subdivision: None Available
    HOA
    • Has HOA: Yes
    • Services included: Snow Removal, Common Area Maintenance
    • HOA fee: $324 quarterly
    • HOA name: THE TRAILS AT WOOD LOT
    Location
    • Region: Columbia

    Financial & listing details

    • Price per square foot: $251/sqft
    • Tax assessed value: $350,533
    • Annual tax amount: $5,171
    • Date on market: 6/6/2024
    • Listing agreement: Exclusive Right To Sell
    • Listing terms: Cash,Conventional,FHA,VA Loan
    • Ownership: Fee Simple

    Price history

    DateEventPrice
    7/10/2024Sold$475,000$251/sqft
    Source: Bright MLS #MDHW2040718 Report a problem
    6/21/2024Pending sale$475,000$251/sqft
    Source: Long & Foster Broker Feed #MDHW2040718 Report a problem
    6/11/2024Contingent$475,000$251/sqft
    Source: Bright MLS #MDHW2040718 Report a problem
    6/6/2024Listed for sale$475,000+39.7%$251/sqft
    Source: Long & Foster Broker Feed #MDHW2040718 Report a problem
    12/20/2016Sold$340,000+1.5%$180/sqft
    Source: Public Record Report a problem
    10/21/2016Listed for sale$335,000-5.6%$177/sqft
    Source: Long & Foster Real Estate, Inc. #HW9793196 Report a problem
    8/2/2014Listing removed$2,350$1/sqft
    Source: RE/MAX 100 #HW8400091 Report a problem
    7/11/2014Listed for rent$2,350$1/sqft
    Source: RE/MAX 100 #HW8400091 Report a problem
    1/18/2008Listing removed$354,900$188/sqft
    Source: Number1Expert #HW5150125 Report a problem
    11/14/2007Listed for sale$354,900+103.6%$188/sqft
    Source: Number1Expert #HW5150125 Report a problem
    6/27/2006Sold$174,291-51.6%$92/sqft
    Source: Public Record Report a problem
    3/29/2005Sold$360,000+52.5%$190/sqft
    Source: Public Record Report a problem
    6/13/2002Sold$236,000+32.2%$125/sqft
    Source: Public Record Report a problem
    1/2/1996Sold$178,472$94/sqft
    Source: Public Record Report a problem

    Public tax history

    YearProperty taxesTax assessment
    2025-- $369,400 +5.4%
    2024$3,947 +5.7%$350,533 +5.7%
    2023$3,735 +6%$331,667 +6%
    2022$3,522 +0%$312,800 +0%
    2021$3,521 +0%$312,733 +0%
    2020$3,521 +0%$312,667 +0%
    2019$3,520 -6.4%$312,600 +1.1%
    2018$3,761 -18.8%$309,333 -1%
    2017$4,635 $312,600 +3.2%
    2016-- $302,800 +0.7%
    2015-- $300,667 +0.7%
    2014-- $298,533 +0.7%
    2013-- $296,400
    2012-- $296,400
    2011-- $296,400 -20%
    2010-- $370,300 +5.1%
    2009-- $352,270 +5.4%
    2008-- $334,240 +5.7%
    2007-- $316,210 +15.6%
    2006-- $273,646 +18.4%
    2005-- $231,083 +22.6%
    2004-- $188,520 +5.3%
    2003-- $178,996 +5.6%
    2002-- $169,473 +6%
    2001-- $159,950 +150%
    2000-- $63,980
    Find assessor info on the county website

    Neighborhood: 21044

    Nearby schools

    GreatSchools rating
    Schools provided by the listing agent
    • District: Howard County Public School System

    Source: Bright MLS. This data may not be complete. We recommend contacting the local school district to confirm school assignments for this home.

    Get a cash offer in 3 minutes
    Find out how much your home could sell for in as little as 3 minutes with a no-obligation cash offer.
    Estimated market value
    $501,400
    Get a cash offer in 3 minutes
    Find out how much your home could sell for in as little as 3 minutes with a no-obligation cash offer.
    Estimated market value
    $501,400