Welcome home to your Winston Trails dream home! Located in the Indianwood Village subdivision, this gorgeously updated, highly desirable Venice model will not disappoint! This beauty boasts of 4 spacious bedrooms, 2.5 baths, a 3 car garage and sits on a .33 acre reverse pie, cul-de-sac, lake view lot with a large pool! It checks every box of a dream home!
The kitchen has over $100K in upgrades including an extended kitchen layout with 2 custom islands w/ added storage, extended ceiling height shaker cabinets, 2 toned quart countertops, custom soft close drawers, pullouts, outlets w/ USB charging, under cabinet lighting and a farmhouse sink! The appliances are stainless steel and boast a Thermdov stove, huge double oven, and a brand new dishwasher and 1 year old refrigerator. There is also a custom dry bar with under cabinet lighting! And the eat in dining area has a built in bay window with a custom bench with storage.
Not only will the kitchen WOW you, but the custom millwork throughout the home is breathtaking! Custom coffer ceilng in the dining room, wainscoating in the entry and dining room, trimmed windows, custom millwork ceiling in the primary suite and crown moulding throughout the home! The entire home has plantation shutters and fresh paint. The main living area has engineered wood floors and high base boards, and the front bedrooms feature upgraded kickouts for added space and walk in closets. All TVs and surround sound system will stay, and the whole home is wired for ADT security. Furniture can be negotiable.
The primary suite features gorgeous millwork, a California closet. The bathroom counters were raised to comfort height. The bathroom also features a spa tub and frameless shower door.
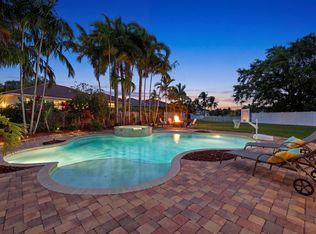
Outside is truly a tropical oasis! On your patio, enjoy your oversized inground pool, stand alone hot tub, coy fish pond and outdoor kitchen with grill and new refrigerator! There is also an outdoor shower. The exterior of the home was recently painted and has whole house accordion shutters and gutters. The house sits on a .33 acre reverse pie cul-de-sac lot with avocado, mango and banana trees. The view is a gorgeous, wide lake view. The backyard is completely fenced in and there is access to the backyard from the 3 car garage.
This home is a must see in every way! Winston Trails is truly a hidden gem close to shopping, dining, nearby hospitals and zoned for all A-rated schools- Manatee Elementary, Christa McAuliffe Middle and Park Vista Community High School. Community offers 24 hour manned guard gates, a large community pool, baby pool, tennis courts, pickleball courts, two playgrounds, a golf course with no membership required, a driving range, Winston's On The Green restaurant and you can purchase a membership to the Science of Fitness or just take classes at a discounted rate for being a resident. Country club lifestyle without the mandatory fees! HOA includes high speed Comcast cable and internet. There is a one-time capital contribution equal to 4 quarters of HOA fees due at closing!
INFORMATION HEREIN NOT GUARANTEED AND SUBJECT TO ERRORS & OMISSIONS. ALL MEASUREMENTS APPROXIMATE.
Sold for $815,000
$815,000
5321 Indianwood Village Lane, Lake Worth, FL 33463
4beds
2,346sqft
Single Family Residence
Built in 2000
0.33 Acres Lot
$829,200 Zestimate®
$347/sqft
$4,880 Estimated rent
Home value
$829,200
$738,000 - $929,000
$4,880/mo
Zestimate® history
Owner options
List your home for rent
$4,880/mo
Rent Zestimate®
Find your next renter with Zillow Rental Manager. Plus, with online applications, you can quickly screen prospective tenants – for free.
$4,880/mo
Rent Zestimate®
Refinance and save
$5,854/mo
Est. payment
Refinancing to a lower rate could help reduce your monthly payments and save thousands over the life of the loan.
$5,854/mo
Est. payment
Explore your selling options
Work with a Zillow partner agent
Leverage their expertise and Zillow's premium Showcase listings to get your home seen by more buyers.
Get startedList with your own agent
Get your home in front of millions of buyers by listing it on Zillow.
Learn how to do itSell it yourself
Take full control of how buyers see your home on Zillow by listing For Sale by Owner (FSBO).
List your homeWhat's special
Zillow last checked:
Listing updated:
Listed by:
Dana Demos 561-685-4455,
Coldwell Banker Realty
Bought with:
Lori Jean Schultz, 625715
RE/MAX Services
Source: BeachesMLS,MLS#: R11094373 Originating MLS: BeachesMLS
Originating MLS: BeachesMLSFacts & features
Interior
Bedrooms & bathrooms
- Bedrooms: 4
- Bathrooms: 3
- Full bathrooms: 2
- 1/2 bathrooms: 1
- Main level bathrooms: 3
- Main level bedrooms: 4
Primary bedroom
- Level: Main
- Area: 255
- Dimensions: 17 X 15
Bedroom 2
- Level: Main
- Area: 110
- Dimensions: 11 X 10
Bedroom 3
- Level: Main
- Area: 120
- Dimensions: 12 X 10
Bedroom 4
- Level: Main
- Area: 120
- Dimensions: 12 X 10
Dining room
- Level: Main
- Area: 195
- Dimensions: 15 X 13
Kitchen
- Level: Main
- Area: 308
- Dimensions: 22 X 14
Living room
- Level: Main
- Area: 224
- Dimensions: 16 X 14
Heating
- Central, Electric
Cooling
- Central Air, Ceiling Fan(s), Electric
Appliances
- Included: Cooktop, Dryer, Dishwasher, Electric Range, Electric Water Heater, Disposal, Microwave, Oven, Refrigerator, Water Heater, Washer
- Laundry: Washer Hookup, Inside
Features
- Attic, Built-in Features, Closet Cabinetry, Cathedral Ceiling(s), Dining Area, Separate/Formal Dining Room, Dual Sinks, Entrance Foyer, Eat-in Kitchen, Garden Tub/Roman Tub, Jetted Tub, Kitchen Island, Pantry, Pull Down Attic Stairs, Split Bedrooms, Separate Shower, Stacked Bedrooms, Vaulted Ceiling(s), Bar, Walk-In Closet(s)
- Flooring: Carpet, Wood
- Windows: Plantation Shutters
- Attic: Pull Down Stairs
Interior area
- Total structure area: 3,131
- Total interior livable area: 2,346 sqft
Property
Parking
- Total spaces: 3
- Parking features: Attached, Garage
- Attached garage spaces: 3
Features
- Levels: Multi/Split,One
- Stories: 1
- Patio & porch: Covered, Patio
- Exterior features: Built-in Barbecue, Barbecue, Lighting, Outdoor Kitchen, Outdoor Living Area, Outdoor Shower
- Has private pool: Yes
- Pool features: In Ground, Association
- Has spa: Yes
- Spa features: Above Ground
- Fencing: Fenced
- Has view: Yes
- View description: Lake, Pool
- Has water view: Yes
- Water view: Lake
- Waterfront features: Lake Front
Lot
- Size: 0.33 Acres
- Features: Cul-De-Sac, Fruit Trees, 1/4 to 1/2 Acre Lot, Sprinklers Automatic, Sprinkler System
Details
- Parcel number: 00424502180000800
- Zoning: RS
- Special conditions: Listed As-Is
Construction
Type & style
- Home type: SingleFamily
- Architectural style: Spanish/Mediterranean,Traditional
- Property subtype: Single Family Residence
Materials
- Block
- Roof: Spanish Tile
Condition
- Resale
- New construction: No
- Year built: 2000
Details
- Builder model: Venice
Utilities & green energy
- Electric: 3 Phase
- Sewer: Public Sewer
- Water: Public
- Utilities for property: Sewer Available, Water Available
Community & HOA
Community
- Features: Home Owners Association, Gated, Property Manager On-Site, Street Lights, Sidewalks
- Security: Security System Owned, Gated with Guard, Gated Community, Smoke Detector(s), Security Guard
- Subdivision: WINSTON TRAILS PAR 18
HOA
- Has HOA: Yes
- Amenities included: Clubhouse, Fitness Center, Golf Course, Playground, Pickleball, Pool, Restaurant, Sidewalks, Tennis Court(s), Trail(s)
- Services included: Common Areas, Cable TV, Security
- HOA fee: $256 monthly
- HOA phone: 561-433-9050
Location
- Region: Lake Worth
Financial & listing details
- Price per square foot: $347/sqft
- Tax assessed value: $610,791
- Annual tax amount: $5,362
- Date on market: 6/2/2025
- Cumulative days on market: 1 day
- Listing terms: Cash,Conventional,VA Loan
Price history
| Date | Event | Price |
|---|---|---|
| 6/30/2025 | Sold | $815,000-1.7%$347/sqft |
Source:  BeachesMLS #R11094373 Report a problem BeachesMLS #R11094373 Report a problem | ||
| 6/2/2025 | Listed for sale | $829,000+90.6%$353/sqft |
Source: BeachesMLS #RX-11094373 Report a problem | ||
| 6/20/2007 | Sold | $435,000+88.1%$185/sqft |
Source: Public Record Report a problem | ||
| 6/8/2000 | Sold | $231,200$99/sqft |
Source: Public Record Report a problem | ||
Public tax history
| Year | Property taxes | Tax assessment |
|---|---|---|
| 2025 | $5,501 +2.6% | $302,361 +2.9% |
| 2024 | $5,362 +2.4% | $293,840 +3% |
| 2023 | $5,237 +0.8% | $285,282 +3% |
| 2022 | $5,197 +1.1% | $276,973 +3% |
| 2021 | $5,140 +0.8% | $268,906 +1.4% |
| 2020 | $5,098 +0.9% | $265,193 +2.3% |
| 2019 | $5,050 | $259,231 +1.9% |
| 2018 | $5,050 +6.6% | $254,397 +2.1% |
| 2017 | $4,739 +1.2% | $249,165 +2.1% |
| 2016 | $4,684 -0.2% | $244,040 +0.7% |
| 2015 | $4,692 -0.9% | $242,344 +0.8% |
| 2014 | $4,737 +1.3% | $240,421 +1.5% |
| 2013 | $4,676 +0.6% | $236,868 +1.7% |
| 2012 | $4,646 +0.9% | $232,909 +3% |
| 2011 | $4,603 +1% | $226,125 +1.5% |
| 2010 | $4,556 +6.2% | $222,783 +2.7% |
| 2009 | $4,291 -25.8% | $216,926 -33.7% |
| 2008 | $5,787 +39.3% | $327,418 +44.9% |
| 2007 | $4,153 -6.9% | $225,927 +2.5% |
| 2006 | $4,460 | $220,417 +3% |
| 2005 | -- | $213,997 +3% |
| 2004 | $1,896 +116.6% | $207,764 +1.9% |
| 2003 | $876 -76% | $203,890 +2.4% |
| 2002 | $3,647 +6.4% | $199,111 +7% |
| 2001 | $3,428 +300.3% | $186,022 +342.9% |
| 2000 | $856 | $42,000 |
Find assessor info on the county website
Neighborhood: 33463
Nearby homes
- $748,2004 bd2 ba2.7k sqft5315 Indianwood Village Ln, Lake Worth, FL 33463Off Market
- $804,0004 bd2 ba2.3k sqft5320 Indianwood Village Ln, Lake Worth, FL 33463Off Market
- $695,9003 bd3 ba1.9k sqft5309 Indianwood Village Ln, Lake Worth, FL 33463Off Market
- $817,5005 bd3 ba2.8k sqft5314 Indianwood Village Ln, Lake Worth, FL 33463Sold
- $749,9004 bd2 ba3.1k sqft5303 Indianwood Village Ln, Lake Worth, FL 33463Off Market
- $748,2005 bd3 ba2.6k sqft5308 Indianwood Village Ln, Lake Worth, FL 33463Off Market
- $775,4004 bd3 ba2.4k sqft5302 Indianwood Village Ln, Lake Worth, FL 33463Off Market
- $700,5004 bd2 ba2.3k sqft6404 Shadow Creek Village Cir, Lake Worth, FL 33463Off Market
Nearby schools
GreatSchools rating
- 9/10Manatee Elementary SchoolGrades: PK-5Distance: 1.8 mi
- 9/10Christa Mcauliffe Middle SchoolGrades: 6-8Distance: 2.6 mi
- 6/10Park Vista Community High SchoolGrades: 9-12Distance: 2.1 mi
Schools provided by the listing agent
- Elementary: Manatee (Palm Beach)
- Middle: Christa McAuliffe
- High: Park Vista
Source: BeachesMLS. This data may not be complete. We recommend contacting the local school district to confirm school assignments for this home.
Get a cash offer in 3 minutes
Find out how much your home could sell for in as little as 3 minutes with a no-obligation cash offer.
Estimated market value
$829,200
Get a cash offer in 3 minutes
Find out how much your home could sell for in as little as 3 minutes with a no-obligation cash offer.
Estimated market value
$829,200
- Florida
- Palm Beach County
- Lake Worth Beach
- 33463
- 5321 Indianwood Village Lane
Nearby cities
Nearby neighborhoods
Nearby zip codes
Other Lake Worth Beach Topics
- Apartments for Rent in 33463
- Houses for Sale in 33463
- Houses for Rent in 33463
- 33463 Real Estate
- Lake Worth Beach Condos
- Houses for Sale in Lake Worth Beach
- Newest Listings in Lake Worth Beach
- Lake Worth Beach Home Values
- Lake Worth Beach Real Estate Agents
- Lake Worth Beach Refinance
- Lake Worth Beach Mortgage Rates
