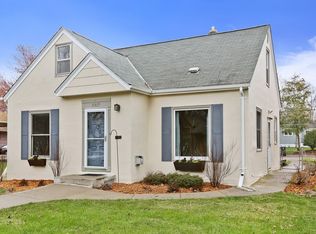
Nestled just steps from Minnehaha Creek in the highly coveted Lynnhurst neighborhood, your turn-key home offers the perfect blend of modern updates and classic South Minneapolis charm. The main level welcomes you with an airy, open-concept layout anchored by stylish manufactured bamboo flooring. Seamlessly transition from the inviting living room into an updated kitchen, complete with granite countertops, stainless steel appliances, and pantry, which flows effortlessly into a spacious informal dining area. A main-floor bedroom and updated full bath provide excellent versatility.
The upper level serves as a true private sanctuary, boasting a large bedroom, a second full bath, and a walk-in closet outfitted with a modern shelving system. Below, the expansive lower-level features high ceilings, a generous family room, and a third bedroom paired with another updated full bathroom. Outside, enjoy your own private oasis featuring a freshly painted deck and an expansive patio, all enclosed by a full wood privacy fence. With newer mechanicals, a repaired sewer, and a clean TISH report already completed, this home offers total peace of mind just blocks from Lake Harriet, local cafes, and top-tier dining.
Come see it!
Closed
Zillow last checked:
Listing updated:
Bought with:
Courtney Diane Douglass
Compass
Source: NorthstarMLS as distributed by MLS GRID,MLS#: 7072981
Price history
| Date | Event | Price |
|---|---|---|
| 7/21/2026 | Sold | $550,000$272/sqft |
Source:  NorthstarMLS as distributed by MLS GRID #7072981 Report a problem NorthstarMLS as distributed by MLS GRID #7072981 Report a problem | ||
| 7/10/2026 | Pending sale | $550,000$272/sqft |
Source: NorthstarMLS as distributed by MLS GRID #7072981 Report a problem | ||
| 6/26/2026 | Listed for sale | $550,000+2.8%$272/sqft |
Source: NorthstarMLS as distributed by MLS GRID #7072981 Report a problem | ||
| 4/12/2024 | Sold | $534,960+1%$264/sqft |
Source: NorthstarMLS as distributed by MLS GRID #6495776 Report a problem | ||
| 3/10/2024 | Pending sale | $529,900$262/sqft |
Source: NorthstarMLS as distributed by MLS GRID #6495776 Report a problem | ||
| 2/29/2024 | Listed for sale | $529,900+13.5%$262/sqft |
Source: NorthstarMLS as distributed by MLS GRID #6495776 Report a problem | ||
| 1/9/2019 | Sold | $467,000-1.7%$231/sqft |
Source: NorthstarMLS as distributed by MLS GRID #5020435 Report a problem | ||
| 12/26/2018 | Pending sale | $475,000$235/sqft |
Source: RE/MAX ADVANTAGE PLUS #5020435 Report a problem | ||
| 12/5/2018 | Listed for sale | $475,000+17.6%$235/sqft |
Source: RE/MAX Advantage Plus #5020435 Report a problem | ||
| 4/22/2015 | Sold | $404,000+1%$200/sqft |
Source: Public Record Report a problem | ||
| 2/5/2015 | Price change | $399,999-3.6%$198/sqft |
Source: Lakes Area Realty of Minneapolis #4553158 Report a problem | ||
| 1/28/2015 | Price change | $415,000-2.3%$205/sqft |
Source: Lakes Area Realty of Minneapolis #4553158 Report a problem | ||
| 1/10/2015 | Listed for sale | $424,900+107.3%$210/sqft |
Source: Lakes Area Realty of Minneapolis #4553158 Report a problem | ||
| 6/23/2014 | Sold | $205,000-2.4%$101/sqft |
Source: Public Record Report a problem | ||
| 8/20/2009 | Sold | $210,000+27.3%$104/sqft |
Source: Public Record Report a problem | ||
| 4/1/2008 | Sold | $165,000-26.6%$82/sqft |
Source: Public Record Report a problem | ||
| 11/14/2007 | Listed for sale | $224,900$111/sqft |
Source: Number1Expert #3425442 Report a problem | ||
Nearby homes

Get a cash offer in 3 minutes
Find out how much your home could sell for in as little as 3 minutes with a no-obligation cash offer.
Estimated market value
$547,400
