Long before Hill Farms became one of Madison's most sought-after neighborhoods, this home stood as the original farmhouse, a timeless piece of the area's history that has been thoughtfully updated for modern living. Original woodwork, beautifully refinished hardwood floors, a spacious living room with a fireplace, and a formal dining room showcase the home's enduring character. Additionally, a generous primary suite with a private ensuite bath, a thoughtfully finished lower level, and a versatile third-floor retreat provide the flexibility and modern amenities. Extensive updates, including a new roof and gutters, updated electrical throughout(including an electric vehicle charger), a new water heater, and new carpet in the basement and third floor provide peace of mind for years to come. All of this is just minutes from shopping, dining, parks, UW Campus, and the Capitol, offering the perfect blend of historic charm and everyday convenience.
Offer-show
$775,000
5321 Manitowoc Pkwy, Madison, WI 53705
5beds
3,034sqft
Single Family Residence
Built in 1920
0.33 Acres Lot
$804,000 Zestimate®
$255/sqft
$-- HOA
What's special
- --
- on Zillow
- 71
- views
- 1
- save
Zillow last checked:
Listing updated:
Listed by:
Evan M Braun,
Stark Company, REALTORS,
Anna Trull,
Stark Company, REALTORS
Source: SCWMLS,MLS#: 2029953
Facts & features
Interior
Bedrooms & bathrooms
- Bedrooms: 5
- Bathrooms: 4
- Full bathrooms: 3
- 1/2 bathrooms: 1
- Main level bathrooms: 1
Primary bedroom
- Level: Upper
- Area: 180
- Dimensions: 15 x 12
Bedroom 2
- Level: Upper
- Area: 132
- Dimensions: 11 x 12
Bedroom 3
- Level: Upper
- Area: 252
- Dimensions: 21 x 12
Bedroom 4
- Level: Lower
- Area: 165
- Dimensions: 11 x 15
Bedroom 5
- Level: Lower
- Area: 132
- Dimensions: 12 x 11
Dining room
- Level: Main
- Area: 195
- Dimensions: 15 x 13
Family room
- Area: 210
- Dimensions: 15 x 14
Kitchen
- Features: Dishwasher, Disposal, Kitchen Island, Microwave, Range/Oven, Refrigerator
- Level: Main
- Area: 154
- Dimensions: 14 x 11
Living room
- Level: Main
- Area: 340
- Dimensions: 20 x 17
Heating
- Forced Air
Cooling
- Central Air
Appliances
- Included: Washer, Dryer
- Laundry: Lower Level
Features
- Walk-In Closet(s), At Least 1 tub, Internet- Fiber available, Den/Office, Mud Room
- Basement: Full,Finished
- Number of fireplaces: 1
- Fireplace features: 1 fireplace, Gas
Interior area
- Total structure area: 3,034
- Total interior livable area: 3,034 sqft
- Finished area above ground: 2,284
Property
Parking
- Total spaces: 2
- Parking features: 2 car, Detached, Garage Door Opener, Electric Vehicle Charging Station(s)
- Garage spaces: 2
- Has uncovered spaces: Yes
Features
- Levels: Two
- Stories: 2
- Patio & porch: Patio, Porch
- Fencing: Fenced
Lot
- Size: 0.33 Acres
- Features: Near Public Transit, Corner Lot, Sidewalk
Details
- Parcel number: 070919412167
- Zoning: SR-C3
Construction
Type & style
- Home type: SingleFamily
- Architectural style: National Folk/Farm
- Property subtype: Single Family Residence
Materials
- Vinyl Siding
Condition
- Year built: 1920
Utilities & green energy
- Sewer: Public Sewer
- Water: Public
- Utilities for property: Cable Available, Internet - Cable
Community & HOA
Community
- Subdivision: Hill Farms
Location
- Region: Madison
Financial & listing details
- Price per square foot: $255/sqft
- Tax assessed value: $631,900
- Annual tax amount: $11,192
- Date on market: 8/7/2026
- Inclusions: Range/oven, refrigerator, washer, dryer, microwave, dishwasher, disposal, garage door opener + remotes, tv mounts, murphy bed.
- Exclusions: Seller's personal property, tvs
Estimated market value
$804,000
$764,000 - $844,000
$3,824/mo
Price history
| Date | Event | Price |
|---|---|---|
| 8/18/2026 | Contingent | $775,000$255/sqft |
Source: SCWMLS #2029953 Report a problem | ||
| 8/14/2026 | Listed for sale | $775,000+198.1%$255/sqft |
Source: SCWMLS #2029953 Report a problem | ||
| 9/9/2015 | Sold | $260,000-3.7%$86/sqft |
Source: Public Record Report a problem | ||
| 7/13/2015 | Price change | $269,900-6.9%$89/sqft |
Source: Restaino & Associates #1727679 Report a problem | ||
| 6/5/2015 | Price change | $289,900-3%$96/sqft |
Source: Restaino & Associates #1727679 Report a problem | ||
| 3/17/2015 | Price change | $299,000-8%$99/sqft |
Source: Restaino & Associates, Inc. #1727679 Report a problem | ||
| 1/16/2015 | Price change | $324,900-6.9%$107/sqft |
Source: Restaino & Associates, Inc. #1727679 Report a problem | ||
| 10/21/2014 | Price change | $349,000-5.4%$115/sqft |
Source: Restaino & Associates, Inc. #1727679 Report a problem | ||
| 9/27/2014 | Price change | $369,000-0.2%$122/sqft |
Source: Restaino & Associates, Inc. #1727679 Report a problem | ||
| 9/19/2014 | Listed for sale | $369,900$122/sqft |
Source: Restaino & Associates, Inc. #1727679 Report a problem | ||
Public tax history
| Year | Property taxes | Tax assessment |
|---|---|---|
| 2024 | $11,218 +5.7% | $573,100 +8.8% |
| 2023 | $10,610 | $526,600 +16% |
| 2022 | -- | $454,000 +13.5% |
| 2021 | -- | $400,000 +3.5% |
| 2020 | -- | $386,500 +3% |
| 2019 | $7,706 | $375,200 +6% |
| 2018 | $7,706 +0.8% | $354,000 +5% |
| 2017 | $7,647 +7.2% | $337,100 +8% |
| 2016 | $7,132 +0% | $312,100 +3% |
| 2014 | $7,132 +6.7% | $303,000 +5% |
| 2013 | $6,683 +0.3% | $288,600 +2% |
| 2012 | $6,664 +5.1% | $282,900 |
| 2011 | $6,341 +3.6% | $282,900 |
| 2010 | $6,122 +5.8% | $282,900 -2% |
| 2009 | $5,784 +5.3% | $288,700 |
| 2008 | $5,494 -1.4% | $288,700 |
| 2007 | $5,570 +4.1% | $288,700 +4% |
| 2006 | $5,353 +0.1% | $277,600 +6% |
| 2005 | $5,345 +1.2% | $261,900 +8% |
| 2004 | $5,284 +2.7% | $242,500 |
| 2003 | $5,147 +6.6% | $242,500 +15.6% |
| 2002 | $4,828 +1.2% | $209,800 +6% |
| 2001 | $4,772 +6.8% | $197,900 +10% |
| 2000 | $4,469 | $179,900 |
Find assessor info on the county website
Monthly payment
Est. payment
Payment breakdown
Explore the cost of this home by adjusting the details. Changes won't be saved.Climate risks
Neighborhood: Hill Farms, University Neighborh
Nearby schools
Schools provided by the listing agent
- Elementary: Van Hise
- Middle: Hamilton
- High: West
- District: Madison
Source: SCWMLS. This data may not be complete. We recommend contacting the local school district to confirm school assignments for this home.

Similar homes
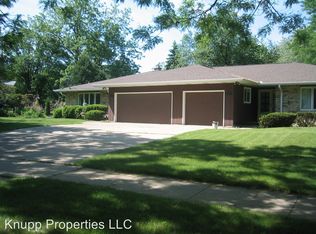
- $800,0004 bd3 ba3.1k sqft6318 Keelson Dr, Madison, WI 53705For Sale
 MLS ID #2030545, Ryan Oliversen. SCWMLS
 - $859,9003 bd3 ba3.1k sqft25 Larkin St, Madison, WI 53705For Sale
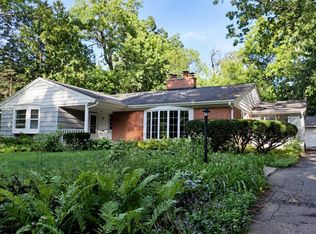 MLS ID #2031997, Eric Breidel. SCWMLS
 - $875,0003 bd3 ba2k sqft2705 Stevens St, Madison, WI 53705For Sale
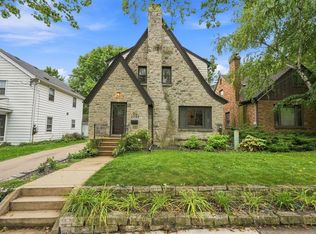 MLS ID #2031962, Matt Winzenried Real Estate Team. SCWMLS
 - $779,9004 bd2 ba2.7k sqft7334 County Road K, Middleton, WI 53562For Sale
 MLS ID #2028002, Alicia B Navarrete. SCWMLS
