SHINING STAR PROPERTY! SELLER IS OFFERING A $5000.00 CLOSING COST CREDIT TO THE BUYER WITH FULL PRICE. CLEAN 4PT,WIND MIT INSPECTIONS. SEPTIC EMPTIED LAST MONTH. MOVE IN READY! NO SMOKING HOME. NO FLOOD INSURANCE REQUIRED. X FLOOD ZONE. NEW ROOF SEPTEMBER OF 2023. New AC 2019. Washer and Dryer included. This home features lots of EXTRA room. This fully renovated 2-bedroom 1.5 bath home is the perfect place to call home. there is a full bath in the hall near the 2 bedrooms and another bathroom with walk in shower in the garage with toilet. In great condition. There is Plenty of parking in the large circular drive to accommodate family and friends, including off-street parking. Fresh paint and luxury vinyl flooring throughout make this home feel inviting. Enjoy cooking and entertaining in the new kitchen- new cabinets, granite countertops, a built-in wine rack, and updated appliances. The main bath has been fully renovated, including a new vanity, fixtures, and a tiled shower. Snuggle up with a good book in front of the beautiful electric fireplace with custom hand-laid tile surround complete with LED back-lighting. French doors lead to the den to enjoy gaming or to work from home. This den/office could easily be transformed into a 3rd bedroom or guest room. It is air conditioned and heated. Need more space? Retreat to the fully enclosed Florida room also heated and has cold AC, and turn it into your oasis- craft room, home gym, man cave, or she-shed? The garage has a garage opener that can connect to an APP. The garage door can also be opened and closed through the APP. It will notify you when the garage door opens and closes for added security. The backyard has plenty of room for gardening or to add a storage shed. Lots of space for the pups too. This home is just blocks from a public boat ramp, with nearby shopping and dining. Just a short drive away from Green Key Beach, Tarpon Springs Sponge Docks, Sims Park, and Downtown New Port Richey. Previous Buyer had an emergency and had to cancel plans to buy this awesome property.Bring your offers.
Sold for $250,000
$250,000
5321 Mosaic Dr, Holiday, FL 34690
2beds
1,141sqft
Single Family Residence
Built in 1968
6,300 Square Feet Lot
$246,100 Zestimate®
$219/sqft
$2,130 Estimated rent
Home value
$246,100
$221,000 - $273,000
$2,130/mo
Zestimate® history
Owner options
List your home for rent
$2,130/mo
Rent Zestimate®
Find your next renter with Zillow Rental Manager. Plus, with online applications, you can quickly screen prospective tenants – for free.
$2,130/mo
Rent Zestimate®
Refinance and save
$1,834/mo
Est. payment
Refinancing to a lower rate could help reduce your monthly payments and save thousands over the life of the loan.
$1,834/mo
Est. payment
Explore your selling options
Work with a Zillow partner agent
Leverage their expertise and Zillow's premium Showcase listings to get your home seen by more buyers.
Get startedList with your own agent
Get your home in front of millions of buyers by listing it on Zillow.
Learn how to do itSell it yourself
Take full control of how buyers see your home on Zillow by listing For Sale by Owner (FSBO).
List your homeWhat's special
Garage openerElectric fireplaceFresh paintNew roofGranite countertopsUpdated appliancesOff-street parking
Zillow last checked:
Listing updated:
Listed by:
Sharon Raymo 813-997-9501,
DALTON WADE INC 888-668-8283
Bought with:
Rebecca Collins, 3357609
TREASURED HOME COLLECTION
Source: Stellar MLS,MLS#: W7876589 Originating MLS: Suncoast Tampa
Originating MLS: Suncoast Tampa
Facts & features
Interior
Bedrooms & bathrooms
- Bedrooms: 2
- Bathrooms: 2
- Full bathrooms: 2
Primary bedroom
- Features: Ceiling Fan(s), Built-in Closet
- Level: First
- Area: 176 Square Feet
- Dimensions: 16x11
Bathroom 2
- Features: Ceiling Fan(s), Built-in Closet
- Level: First
- Area: 132 Square Feet
- Dimensions: 12x11
Bonus room
- Features: No Closet
- Level: First
- Area: 196 Square Feet
- Dimensions: 14x14
Florida room
- Features: No Closet
- Level: First
- Area: 224 Square Feet
- Dimensions: 14x16
Kitchen
- Features: Built-In Shelving, No Closet
- Level: First
- Area: 128 Square Feet
- Dimensions: 8x16
Living room
- Features: Coat Closet
- Level: First
- Area: 210 Square Feet
- Dimensions: 15x14
Heating
- Electric
Cooling
- Central Air, Wall/Window Unit(s)
Appliances
- Included: Dishwasher, Disposal, Dryer, Electric Water Heater, Range, Refrigerator, Washer
- Laundry: In Garage
Features
- Ceiling Fan(s), Chair Rail, Eating Space In Kitchen, Living Room/Dining Room Combo, Primary Bedroom Main Floor
- Flooring: Carpet, Ceramic Tile, Luxury Vinyl
- Windows: Window Treatments
- Has fireplace: Yes
- Fireplace features: Electric
Interior area
- Total structure area: 1,879
- Total interior livable area: 1,141 sqft
Property
Parking
- Total spaces: 1
- Parking features: Garage - Attached
- Attached garage spaces: 1
Features
- Levels: One
- Stories: 1
- Exterior features: Private Mailbox, Rain Gutters, Sidewalk
Lot
- Size: 6,300 Square Feet
Details
- Parcel number: 1626320510000006220 .0
- Zoning: R4
- Special conditions: None
Construction
Type & style
- Home type: SingleFamily
- Property subtype: Single Family Residence
Materials
- Block, Stucco
- Foundation: Slab
- Roof: Shingle
Condition
- New construction: No
- Year built: 1968
Utilities & green energy
- Sewer: Septic Tank
- Water: Public
- Utilities for property: Cable Available, Fiber Optics, Underground Utilities
Community & HOA
Community
- Pet fee: $0 monthly
- Subdivision: FOREST HILLS
HOA
- Has HOA: No
Location
- Region: Holiday
Financial & listing details
- Price per square foot: $219/sqft
- Tax assessed value: $250,042
- Annual tax amount: $1,684
- Date on market: 6/18/2025
- Cumulative days on market: 47 days
- Listing terms: Cash,Conventional,FHA,VA Loan
- Ownership: Fee Simple
- Total actual rent: 0
- Road surface type: Asphalt
Price history
| Date | Event | Price |
|---|---|---|
| 9/8/2025 | Sold | $250,000$219/sqft |
Source:  Stellar MLS #W7876589 Report a problem Stellar MLS #W7876589 Report a problem | ||
| 8/7/2025 | Pending sale | $250,000$219/sqft |
Source: Stellar MLS #W7876589 Report a problem | ||
| 7/25/2025 | Price change | $250,000-2%$219/sqft |
Source: Stellar MLS #W7876589 Report a problem | ||
| 6/29/2025 | Price change | $255,000-1.9%$223/sqft |
Source: Stellar MLS #W7876589 Report a problem | ||
| 6/28/2025 | Listed for sale | $260,000$228/sqft |
Source: Stellar MLS #W7876589 Report a problem | ||
| 6/25/2025 | Pending sale | $260,000$228/sqft |
Source: Stellar MLS #W7876589 Report a problem | ||
| 6/18/2025 | Listed for sale | $260,000+66.7%$228/sqft |
Source: Stellar MLS #W7876589 Report a problem | ||
| 5/1/2020 | Sold | $156,000-1.9%$137/sqft |
Source: Public Record Report a problem | ||
| 2/22/2020 | Pending sale | $159,000$139/sqft |
Source: PEOPLE'S CHOICE REALTY SVC LLC #T3217959 Report a problem | ||
| 1/11/2020 | Listed for sale | $159,000+60.6%$139/sqft |
Source: PEOPLE'S CHOICE REALTY SVC LLC #T3217959 Report a problem | ||
| 8/15/2017 | Sold | $99,000+0.3%$87/sqft |
Source: Public Record Report a problem | ||
| 5/30/2017 | Price change | $98,732-14.1%$87/sqft |
Source: RE/MAX ELITE REALTY #U7820013 Report a problem | ||
| 5/23/2017 | Listed for sale | $115,000+101.8%$101/sqft |
Source: RE/MAX ELITE REALTY #U7820013 Report a problem | ||
| 6/5/2015 | Listing removed | $925$1/sqft |
Source: ENGEL & VOLKERS CLWTR/BELLEAIR #U7737221 Report a problem | ||
| 5/20/2015 | Listed for rent | $925$1/sqft |
Source: ENGEL & VOLKERS CLWTR/BELLEAIR #U7737221 Report a problem | ||
| 6/3/1997 | Sold | $57,000$50/sqft |
Source: Public Record Report a problem | ||
Public tax history
| Year | Property taxes | Tax assessment |
|---|---|---|
| 2024 | $1,685 +3.1% | $125,990 |
| 2023 | $1,634 +16.4% | $125,990 +3% |
| 2022 | $1,405 +7.8% | $122,320 +9.9% |
| 2021 | $1,303 +67.5% | $111,297 +41.7% |
| 2020 | $778 +3.5% | $78,570 +2.3% |
| 2019 | $752 | $76,806 +1.9% |
| 2018 | $752 +3.3% | $75,374 +27.8% |
| 2017 | $728 -35.8% | $58,990 +7.7% |
| 2016 | $1,134 +148.4% | $54,776 +22.5% |
| 2015 | $456 +5% | $44,729 -1.3% |
| 2014 | $435 | $45,328 +3.7% |
| 2013 | -- | $43,718 -8.5% |
| 2012 | -- | $47,792 -14.8% |
| 2011 | -- | $56,122 -2.5% |
| 2010 | -- | $57,572 -22.2% |
| 2009 | -- | $73,996 -20.3% |
| 2008 | -- | $92,871 -16.1% |
| 2007 | -- | $110,680 -0.7% |
| 2006 | -- | $111,493 +35.8% |
| 2005 | -- | $82,073 +13% |
| 2004 | -- | $72,611 +19.9% |
| 2003 | -- | $60,552 +8.6% |
| 2002 | -- | $55,746 +18.7% |
| 2000 | -- | $46,953 +2.7% |
| 1999 | -- | $45,718 |
Find assessor info on the county website
Neighborhood: Forest Hills
Nearby homes
- $198,6002 bd2 ba888 sqft5329 Mosaic Dr, Holiday, FL 34690Off Market
- $249,8003 bd2 ba1.4k sqft5313 Mosaic Dr, Holiday, FL 34690Sold
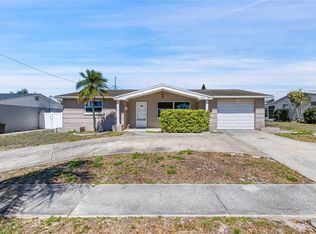
- $188,200-- bd1 ba972 sqft5320 Casino Dr, Holiday, FL 34690Off Market
- $244,0003 bd2 ba1k sqft5328 Casino Dr, Holiday, FL 34690Sold
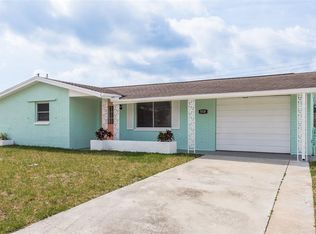
- $201,200-- bd1 ba1.2k sqft5312 Casino Dr, Holiday, FL 34690Off Market
- $188,800-- bd1 ba1.1k sqft5335 Mosaic Dr, Holiday, FL 34690Off Market
- $249,9002 bd2 ba1.1k sqft5320 Mosaic Dr, Holiday, FL 34690Sold
- $285,7002 bd2 ba1.4k sqft5307 Mosaic Dr, Holiday, FL 34690Off Market
Nearby schools
GreatSchools rating
- 2/10Sunray Elementary SchoolGrades: PK-5Distance: 1.6 mi
- 3/10Paul R. Smith Middle SchoolGrades: 6-8Distance: 2.8 mi
- 3/10Anclote High SchoolGrades: 9-12Distance: 3.1 mi
Schools provided by the listing agent
- Elementary: Sunray Elementary-PO
- Middle: Paul R. Smith Middle-PO
- High: Anclote High-PO
Source: Stellar MLS. This data may not be complete. We recommend contacting the local school district to confirm school assignments for this home.
Get a cash offer in 3 minutes
Find out how much your home could sell for in as little as 3 minutes with a no-obligation cash offer.
Estimated market value
$246,100
Get a cash offer in 3 minutes
Find out how much your home could sell for in as little as 3 minutes with a no-obligation cash offer.
Estimated market value
$246,100
- Florida
- Pasco County
- Holiday
- 34690
- Forest Hills
- 5321 Mosaic Dr
Nearby cities
Nearby neighborhoods
Nearby zip codes
Other Holiday Topics
