Beautiful two bedroom, two bath Lincoln Square condo checks every box on the list! You will be amazed by the size of this unit! The kitchen was fully upgraded in 2022 and features white kitchen cabinetry with gorgeous backsplash, granite countertops, breakfast island, stainless steel appliances and light fixtures, perfect for both everyday living and entertaining. Huge living room is filled with natural light and has a cozy fireplace & private balcony. Large dining area can also be used as an office. Very spacious master bedroom easily accommodates a King sized bed, has a walk-in closet space and features a large spa like master bath with separate shower, large whirlpool tub and double vanity. The second bedroom is generously sized and has a closet. In-unit washer/dryer, one attached garage space, additional storage room. Lovely common, roof top deck. Pet friendly. Close to the brown line, shops, restaurants, entertainment and more. This beautiful home is sun- filled and stylish. Quality and elegance! Currently owner occupied.
Closed
$437,250
5321 N Lincoln Ave APT 2E, Chicago, IL 60625
2beds
1,500sqft
Condominium, Single Family Residence
Built in 2006
-- sqft lot
$440,200 Zestimate®
$292/sqft
$3,111 Estimated rent
Home value
$440,200
$401,000 - $484,000
$3,111/mo
Zestimate® history
Owner options
List your home for rent
$3,111/mo
Rent Zestimate®
Find your next renter with Zillow Rental Manager. Plus, with online applications, you can quickly screen prospective tenants – for free.
$3,111/mo
Rent Zestimate®
Refinance and save
$3,486/mo
Est. payment
Refinancing to a lower rate could help reduce your monthly payments and save thousands over the life of the loan.
$3,486/mo
Est. payment
Explore your selling options
Work with a Zillow partner agent
Leverage their expertise and Zillow's premium Showcase listings to get your home seen by more buyers.
Get startedList with your own agent
Get your home in front of millions of buyers by listing it on Zillow.
Learn how to do itSell it yourself
Take full control of how buyers see your home on Zillow by listing For Sale by Owner (FSBO).
List your homeWhat's special
Cozy fireplacePrivate balconyBreakfast islandOne attached garage spaceGorgeous backsplashWhite kitchen cabinetryGranite countertops
Zillow last checked:
Listing updated:
Listed by:
Asel Moldousupova 773-907-8300,
Koral Realty
Bought with:
Jim Abbott
Baird & Warner
Source: MRED as distributed by MLS GRID,MLS#: 12589162
Facts & features
Interior
Bedrooms & bathrooms
- Bedrooms: 2
- Bathrooms: 2
- Full bathrooms: 2
Rooms
- Room types: Foyer, Walk In Closet, Balcony/Porch/Lanai
Primary bedroom
- Features: Flooring (Hardwood), Bathroom (Full)
- Level: Main
- Area: 216 Square Feet
- Dimensions: 12X18
Bedroom 2
- Features: Flooring (Hardwood)
- Level: Main
- Area: 165 Square Feet
- Dimensions: 11X15
Balcony porch lanai
- Level: Main
- Area: 56 Square Feet
- Dimensions: 4X14
Dining room
- Features: Flooring (Hardwood)
- Level: Main
- Area: 72 Square Feet
- Dimensions: 8X9
Foyer
- Features: Flooring (Hardwood)
- Level: Main
- Area: 60 Square Feet
- Dimensions: 5X12
Kitchen
- Features: Kitchen (Eating Area-Breakfast Bar, Island, Custom Cabinetry, Granite Counters), Flooring (Hardwood)
- Level: Main
- Area: 120 Square Feet
- Dimensions: 08X15
Laundry
- Features: Flooring (Ceramic Tile)
- Level: Main
- Area: 48 Square Feet
- Dimensions: 6X8
Living room
- Level: Main
- Area: 375 Square Feet
- Dimensions: 25X15
Walk in closet
- Features: Flooring (Hardwood)
- Level: Main
- Area: 40 Square Feet
- Dimensions: 5X8
Heating
- Natural Gas, Forced Air
Cooling
- Central Air
Appliances
- Included: Range, Microwave, Dishwasher, Refrigerator, Washer, Dryer, Disposal, Stainless Steel Appliance(s), Gas Cooktop, Gas Oven
- Laundry: Washer Hookup, In Unit
Features
- Walk-In Closet(s)
- Flooring: Hardwood
- Basement: None
Interior area
- Total structure area: 0
- Total interior livable area: 1,500 sqft
Property
Parking
- Total spaces: 1
- Parking features: Yes, Attached, Garage
- Attached garage spaces: 1
Accessibility
- Accessibility features: No Disability Access
Details
- Parcel number: 13122250141005
- Special conditions: List Broker Must Accompany
Construction
Type & style
- Home type: Condo
- Property subtype: Condominium, Single Family Residence
Materials
- Brick
Condition
- New construction: No
- Year built: 2006
Utilities & green energy
- Sewer: Public Sewer
- Water: Public
Community & HOA
HOA
- Has HOA: Yes
- Amenities included: Elevator in Residence, Storage, Sundeck
- Services included: Water, Parking, Insurance, Security, Exterior Maintenance, Lawn Care, Scavenger, Snow Removal
- HOA fee: $357 monthly
Location
- Region: Chicago
Financial & listing details
- Price per square foot: $292/sqft
- Tax assessed value: $241,960
- Annual tax amount: $4,199
- Date on market: 3/12/2026
- Listing terms: Conventional
- Ownership: Condo
Price history
| Date | Event | Price |
|---|---|---|
| 5/22/2026 | Sold | $437,250-2.6%$292/sqft |
Source:  MRED as distributed by MLS GRID #12589162 Report a problem MRED as distributed by MLS GRID #12589162 Report a problem | ||
| 3/25/2026 | Contingent | $449,000$299/sqft |
Source: MRED as distributed by MLS GRID #12589162 Report a problem | ||
| 3/12/2026 | Listed for sale | $449,000+15.4%$299/sqft |
Source: MRED as distributed by MLS GRID #12589162 Report a problem | ||
| 2/3/2023 | Listing removed | -- |
Source: MRED as distributed by MLS GRID #11694034 Report a problem | ||
| 1/19/2023 | Listed for sale | $389,000$259/sqft |
Source: MRED as distributed by MLS GRID #11694034 Report a problem | ||
| 1/13/2023 | Contingent | $389,000$259/sqft |
Source: MRED as distributed by MLS GRID #11694034 Report a problem | ||
| 1/3/2023 | Listed for sale | $389,000$259/sqft |
Source: MRED as distributed by MLS GRID #11694034 Report a problem | ||
| 10/26/2022 | Listing removed | -- |
Source: MRED as distributed by MLS GRID #11638912 Report a problem | ||
| 9/27/2022 | Listed for sale | $389,000-1.5%$259/sqft |
Source: MRED as distributed by MLS GRID #11638912 Report a problem | ||
| 9/24/2022 | Listing removed | -- |
Source: MRED as distributed by MLS GRID #11440607 Report a problem | ||
| 7/1/2022 | Price change | $395,000-1.2%$263/sqft |
Source: MRED as distributed by MLS GRID #11440607 Report a problem | ||
| 6/21/2022 | Listed for sale | $399,999+166.7%$267/sqft |
Source: MRED as distributed by MLS GRID #11440607 Report a problem | ||
| 3/28/2018 | Listing removed | $2,200$1/sqft |
Source: Zillow Rental Network Report a problem | ||
| 3/8/2018 | Listed for rent | $2,200$1/sqft |
Source: Zillow Rental Network Report a problem | ||
| 9/9/2011 | Sold | $150,000-57.7%$100/sqft |
Source: MRED as distributed by MLS GRID #07747904 Report a problem | ||
| 4/20/2006 | Sold | $355,000$237/sqft |
Source: Agent Provided Report a problem | ||
Public tax history
| Year | Property taxes | Tax assessment |
|---|---|---|
| 2024 | -- | $24,196 -1.6% |
| 2023 | $4,489 +3.1% | $24,592 |
| 2022 | $4,355 +1.9% | $24,592 |
| 2021 | $4,276 +5.1% | $24,592 +15.1% |
| 2020 | $4,067 -0.5% | $21,361 -10.1% |
| 2019 | $4,087 +1.7% | $23,774 |
| 2018 | $4,018 +96.5% | $23,774 +84.7% |
| 2017 | $2,045 -1.6% | $12,873 |
| 2016 | $2,078 +10.6% | $12,873 |
| 2015 | $1,878 -12.8% | $12,873 -9.2% |
| 2014 | $2,153 +2.6% | $14,175 |
| 2013 | $2,100 -10.6% | $14,175 -9.1% |
| 2012 | $2,350 -31% | $15,591 -32.3% |
| 2011 | $3,407 -20% | $23,043 -12% |
| 2010 | $4,261 +4.4% | $26,185 |
| 2009 | $4,083 +2.7% | $26,185 -5.5% |
| 2008 | $3,975 +1% | $27,710 |
| 2007 | $3,935 +38.7% | $27,710 +40.2% |
| 2006 | $2,837 | $19,763 |
Find assessor info on the county website
Neighborhood: Budlong Woods
Nearby homes
- $419,3002 bd2 ba1.5k sqft5321 N Lincoln Ave APT 3D, Chicago, IL 60625Off Market

- $410,1002 bd2 ba1.5k sqft5321 N Lincoln Ave APT 2C, Chicago, IL 60625Off Market

- $373,6002 bd2 ba1.6k sqft5321 N Lincoln Ave APT 2A, Chicago, IL 60625Off Market
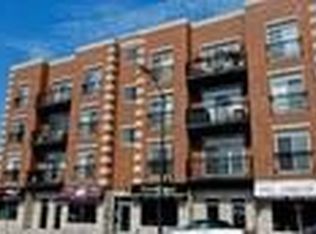
- $405,2002 bd2 ba1.5k sqft5321 N Lincoln Ave APT 2D, Chicago, IL 60625Off Market
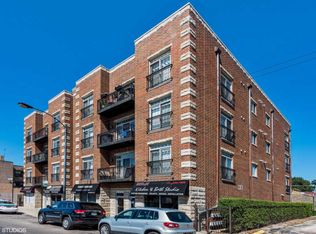
- $436,0002 bd2 ba1.5k sqft5321 N Lincoln Ave APT 4B, Chicago, IL 60625Off Market
- $631,8002 bd2 ba35k sqft5321 N Lincoln Ave APT 4C, Chicago, IL 60625Off Market
- $438,0002 bd2 ba1.6k sqft5321 N Lincoln Ave APT 3E, Chicago, IL 60625Sold
- $409,5002 bd2 ba1.5k sqft5321 N Lincoln Ave APT 3B, Chicago, IL 60625Off Market
Nearby schools
GreatSchools rating
- 6/10Jamieson Elementary SchoolGrades: PK-8Distance: 0.6 mi
- 2/10Mather High SchoolGrades: 9-12Distance: 0.8 mi
Schools provided by the listing agent
- District: 299
Source: MRED as distributed by MLS GRID. This data may not be complete. We recommend contacting the local school district to confirm school assignments for this home.
Get a cash offer in 3 minutes
Find out how much your home could sell for in as little as 3 minutes with a no-obligation cash offer.
Estimated market value
$440,200
Get a cash offer in 3 minutes
Find out how much your home could sell for in as little as 3 minutes with a no-obligation cash offer.
Estimated market value
$440,200
- Illinois
- Cook County
- Chicago
- 60625
- Budlong Woods
- 5321 N Lincoln Ave Apartment 2E
Nearby cities
Nearby neighborhoods
Nearby zip codes
Other Chicago Topics
