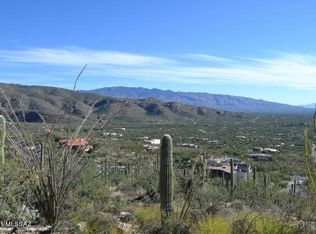
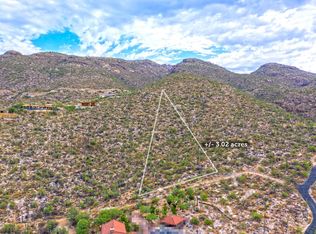
Welcome to a masterpiece of luxury living nestled into breathtaking Catalina Mountain landscape. Remarkable 3+ acre estate combines modern elegance with natural beauty,
offering unparalleled living experience that seamlessly blend the two. As you approach the grand entrance, a stunning custom knotty alder front door invites you in- framed by majestic
granite & flagstone, alongside a multi-tiered fountain & lush landscaping. Step inside to experience soaring 20+ foot cathedral ceilings leading you into a truly grand living space. Great room, with its dramatic stone and wood entry, is bathed in natural light from a wall of windows & French doors, offering panoramic views while
enjoying luxury within. Gourmet kitchen features exquisite agate & mesquite countertops, dual Viking...SEE MORE dishwashers, separate freezer & refrigerator, a Viking 6-burner range with griddle & char grill & a massive walk-in pantry with a dumbwaiter. V- shaped island has a prep sink & storage, coupled with a stainless farmhouse sink boasting a hot & cold on - demand filtered water systems.
Continuing on the tour in this lovely 5-bedroom, 5 full bath home is the primary suite. Situated on the mezzanine level, the room promises ultimate luxury, with hardwood floors, stone-faced walls with fireplace, a walk-in closet & a spacious ensuite bath featuring dual vanities, a steam shower & a soaking tub with 180-degree views. Two sets of doors lead to dual private balconies, making it a tranquil retreat.
Across the catwalk, find another room- this one a loft style bedroom with walk-in closet & full attached bath. Downstairs, another full suite with large ensuite bath and fireplace, can be used as a luxury office or for generational living.
On the top floor are two more spacious bedrooms with a Jack and Jill bath, built in dual desk space & its own den. Additional features include large laundry room off garage with dumbwaiter down to ground floor pantry, oversized 3 car garage, and a floor plan flexible enough for any needs! The lovely separate casita has one large room with kitchen plus full bath & large closet.
Transitioning outdoors, the property boasts a 50-foot lap pool w/ spa & a poolside full bathroom. The backyard includes over 1600 square feet of covered space, perfect for enjoying the jaw-dropping city views. The multi-tiered meditation & sculpture garden, lush with vegetation & fruit trees, offers serene views of the surrounding mountain ranges. Multiple water features encompass the property completing the feel of total privacy. 360-degree views, outdoor kitchen, multiple water features, a gas fire pit with lava rocks, UV- protected flagstone pathways- this property truly has it all. Whether enjoying the city views from the backyard porch or relaxing in the hidden shaded room off the front porch, this home is a sanctuary of luxury & tranquility, perfect for making timeless memories. Tanque Verde schools. Close to recreation, shopping, restaurants & Mt Lemmon.
Sold for $1,490,000
Zillow last checked:
Listing updated:
Bought with:
Kandy J Walsh, BR005309000
Long Realty
Janis D Hastreiter, BR005377000
Long Realty
Source: MLS of Southern Arizona,MLS#: 22429046
Price history
| Date | Event | Price |
|---|---|---|
| 1/29/2026 | Sold | $1,490,000-24.7%$287/sqft |
Source:  MLS of Southern Arizona #22429046 Report a problem MLS of Southern Arizona #22429046 Report a problem | ||
| 1/20/2026 | Pending sale | $1,980,000$382/sqft |
Source: MLS of Southern Arizona #22429046 Report a problem | ||
| 12/29/2025 | Contingent | $1,980,000$382/sqft |
Source: MLS of Southern Arizona #22429046 Report a problem | ||
| 11/6/2025 | Price change | $1,980,000-9.8%$382/sqft |
Source: MLS of Southern Arizona #22429046 Report a problem | ||
| 9/2/2025 | Price change | $2,195,000-5.4%$423/sqft |
Source: MLS of Southern Arizona #22429046 Report a problem | ||
| 7/16/2025 | Price change | $2,320,000-0.4%$448/sqft |
Source: MLS of Southern Arizona #22429046 Report a problem | ||
| 6/2/2025 | Price change | $2,330,000-0.9%$450/sqft |
Source: MLS of Southern Arizona #22429046 Report a problem | ||
| 3/31/2025 | Price change | $2,350,000-6%$453/sqft |
Source: MLS of Southern Arizona #22429046 Report a problem | ||
| 11/26/2024 | Listed for sale | $2,500,000+47.1%$482/sqft |
Source: MLS of Southern Arizona #22429046 Report a problem | ||
| 1/25/2012 | Listing removed | $1,700,000$328/sqft |
Source: Judith Grammond #20917111 Report a problem | ||
| 5/27/2011 | Listed for sale | $1,700,000+100%$328/sqft |
Source: Judith Grammond #20917111 Report a problem | ||
| 4/14/2011 | Sold | $850,000-29.2%$164/sqft |
Source: MLS of Southern Arizona #21031044 Report a problem | ||
| 11/25/2010 | Price change | $1,200,000-11.1%$232/sqft |
Source: Long Realty Company #21031044 Report a problem | ||
| 8/29/2010 | Price change | $1,350,000-20.6%$260/sqft |
Source: Long Realty Company #21031044 Report a problem | ||
| 1/9/2010 | Listed for sale | $1,700,000$328/sqft |
Source: Judith Grammond #20917111 Report a problem | ||
| 11/5/2009 | Listing removed | $1,700,000$328/sqft |
Source: Real Estate Marketing Profe #20917111 Report a problem | ||
| 7/22/2009 | Listed for sale | $1,700,000+1114.3%$328/sqft |
Source: Real Estate Marketing Profe #20917111 Report a problem | ||
| 10/3/2000 | Sold | $140,000$27/sqft |
Source: Public Record Report a problem | ||
Get a cash offer in 3 minutes
Find out how much your home could sell for in as little as 3 minutes with a no-obligation cash offer.
Estimated market value
$1,479,800
