Skip main navigation
Sold for $319,000
  • $319,000

    5321 NW 6th St, Lincoln, NE 68521

    3beds
    2,051sqft
    Single Family Residence
    Built in 1992
    6,969.6 Square Feet Lot
    $341,900 Zestimate®
    $156/sqft
    $2,172 Estimated rent

    Home value

    $341,900

    $325,000 - $359,000

    $2,172/mo

    Zestimate® history
    Loading
    Loading...

    Owner options

    List your home for rent

    $2,172/mo

    Rent Zestimate®

    Find your next renter with Zillow Rental Manager. Plus, with online applications, you can quickly screen prospective tenants – for free.

    Learn more

    $2,172/mo

    Rent Zestimate®

    Refinance and save

    $2,082/mo

    Est. payment

    Refinancing to a lower rate could help reduce your monthly payments and save thousands over the life of the loan.

    See today's rates

    $2,082/mo

    Est. payment

    Explore your selling options

    Work with a Zillow partner agent

    Leverage their expertise and Zillow's premium Showcase listings to get your home seen by more buyers.

    Get started

    List with your own agent

    Get your home in front of millions of buyers by listing it on Zillow.

    Learn how to do it

    Sell it yourself

    Take full control of how buyers see your home on Zillow by listing For Sale by Owner (FSBO).

    List your home

    What's special

    Laundry roomExtra parking spaceOffice areaLarge open kitchenFormal diningHalf - bathRaised garden beds
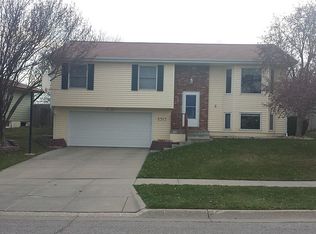
    Attractive, tastefully landscaped, well-maintained 3-BR 3-BA home with fresh interior paint is in the very livable Highlands in NW Lincoln! The home’s main level boasts a large living room with cathedral ceiling & fireplace. There is a passthrough countertop into the large open kitchen as well as formal dining. A Schluter System (look it up) was used in upgrading the shower in the Primary Bath, along with other new fixtures. All floor coverings are hard-surface with Luxury Vinyl Plank, engineered wood laminate, ceramic tile, or vinyl. Downstairs contains a spacious family room, office area, laundry room and half-bath. Extra parking space is handy. Nice pergola-style deck overviews the large paver patio & lush, fenced back yard. Take note of the raised garden beds. Impressive! Owners have done their Home Work.

    Zillow last checked:

    Listing updated:

    Listed by:

    Lou Villalobos 402-310-1355,

    Woods Bros Realty

    Bought with:

    Michael Poskochil, 0810466

    Woods Bros Realty

    Source: GPRMLS,MLS#: 22413886MLS Logo

    Facts & features

    Interior

    Bedrooms & bathrooms
    • Bedrooms: 3
    • Bathrooms: 3
    • Full bathrooms: 1
    • 3/4 bathrooms: 1
    • 1/2 bathrooms: 1
    • Main level bathrooms: 2
    Primary bedroom
    • Features: Engineered Wood
    • Level: Main
    • Area: 161
    • Dimensions: 14 x 11.5
    Bedroom 2
    • Features: Engineered Wood
    • Level: Main
    • Area: 126.5
    • Dimensions: 11 x 11.5
    Bedroom 3
    • Features: Engineered Wood
    • Level: Main
    • Area: 94.5
    • Dimensions: 10.5 x 9
    Primary bathroom
    • Features: 3/4, Shower
    Dining room
    • Features: Engineered Wood
    • Level: Main
    • Area: 104.5
    • Dimensions: 9.5 x 11
    Family room
    • Features: Luxury Vinyl Plank
    • Level: Basement
    • Area: 221
    • Dimensions: 17 x 13
    Kitchen
    • Features: Vinyl Floor
    • Level: Basement
    • Area: 130
    • Dimensions: 13 x 10
    Living room
    • Features: Engineered Wood
    • Level: Main
    • Area: 221
    • Dimensions: 17 x 13
    Basement
    • Area: 761
    Office
    • Features: Luxury Vinyl Plank
    • Area: 110
    • Dimensions: 11 x 10
    Heating
    • Natural Gas, Forced Air
    Cooling
    • Central Air, Whole House Fan
    Appliances
    • Included: Range, Refrigerator, Washer, Dryer, Microwave
    Features
    • Ceiling Fan(s), Drain Tile
    • Flooring: Wood, Vinyl, Ceramic Tile, Engineered Hardwood, Luxury Vinyl, Plank
    • Windows: LL Daylight Windows
    • Basement: Daylight,Finished
    • Number of fireplaces: 1
    • Fireplace features: Wood Burning Stove
    Interior area
    • Total structure area: 2,051
    • Total interior livable area: 2,051 sqft
    • Finished area above ground: 1,351
    • Finished area below ground: 700

    Property

    Parking
    • Total spaces: 2
    • Parking features: Built-In, Garage, Extra Parking Slab, Garage Door Opener
    • Attached garage spaces: 2
    • Has uncovered spaces: Yes
    Features
    • Levels: Split Entry
    • Patio & porch: Porch, Patio
    • Exterior features: Drain Tile
    • Fencing: Wood,Full,Privacy
    Lot
    • Size: 6,969 sqft
    • Dimensions: 60 x 117.5 x 60 x 114
    • Features: Up to 1/4 Acre., City Lot, Subdivided, Curb Cut, Curb and Gutter, Paved
    Details
    • Additional structures: Shed(s)
    • Parcel number: 1103302016000

    Construction

    Type & style
    • Home type: SingleFamily
    • Architectural style: Traditional
    • Property subtype: Single Family Residence
    Materials
    • Vinyl Siding, Brick/Other
    • Foundation: Concrete Perimeter
    • Roof: Composition
    Condition
    • Not New and NOT a Model
    • New construction: No
    • Year built: 1992

    Utilities & green energy

    • Sewer: Public Sewer
    • Water: Public
    • Utilities for property: Electricity Available, Natural Gas Available, Water Available, Sewer Available, Storm Sewer, Phone Available, Fiber Optic, Cable Available

    Community & neighborhood

    Location
    • Region: Lincoln
    • Subdivision: Highland North

    Other

    Other facts
    • Listing terms: VA Loan,FHA,Conventional,Cash
    • Ownership: Fee Simple
    • Road surface type: Paved

    Price history

    DateEventPrice
    7/10/2024Sold$319,000+2.1%$156/sqft
    Source: GPRMLS #22413886 Report a problem
    6/7/2024Pending sale$312,500$152/sqft
    Source: GPRMLS #22413886 Report a problem
    6/5/2024Listed for sale$312,500+78.6%$152/sqft
    Source: GPRMLS #22413886 Report a problem
    6/28/2018Sold$175,000+16.7%$85/sqft
    Source: GPRMLS #L10146146 Report a problem
    7/21/2004Sold$150,000+15.4%$73/sqft
    Source: Public Record Report a problem
    2/3/2003Sold$130,000$63/sqft
    Source: Public Record Report a problem

    Public tax history

    YearProperty taxesTax assessment
    2025$3,807 +5.9%$296,300 +13.9%
    2024$3,595 -17.5%$260,100
    2023$4,359 +3%$260,100 +22.2%
    2022$4,232 -0.2%$212,800
    2021$4,241 +19.4%$212,800 +14.5%
    2020$3,552 -5.2%$185,900
    2019$3,746 +3.6%$185,900 +3.1%
    2018$3,617 +4.5%$180,300
    2017$3,461 +4.3%$180,300 +5.8%
    2016$3,318 $170,400
    2015$3,318 +0.7%$170,400 +9.2%
    2014$3,295 +8.6%$156,000
    2013$3,034 $156,000
    2012-- $156,000 +6.7%
    2011-- $146,200
    2010-- $146,200
    2009-- $146,200 -4.3%
    2008-- $152,718
    2007-- $152,718
    2006-- $152,718
    2005$2,500 +1.3%--
    2004$2,468 --
    2003$2,468 +4.3%--
    2002$2,366 +1%--
    2001$2,343 +7.3%--
    2000$2,183 --

    Find assessor info on the county website

    Neighborhood: Highlands

    Nearby schools

    GreatSchools rating
    Schools provided by the listing agent
    • Elementary: Fredstrom
    • Middle: Schoo
    • High: Lincoln North Star
    • District: Lincoln Public Schools

    Source: GPRMLS. This data may not be complete. We recommend contacting the local school district to confirm school assignments for this home.

    Get pre-qualified for a loan
    At Zillow Home Loans, we can pre-qualify you in as little as 5 minutes with no impact to your credit score.

    An equal housing lender. NMLS #10287.

    Sell for more on Zillow
    Get a Zillow Showcase℠ listing at no additional cost and you could sell for .
    $341,900
    2% more
    +$6,838
    With Zillow Showcase(estimated)
    $348,738