Skip main navigation
Off market
  • $1,036,500

    5321 Natasha Ct, Agoura Hills, CA 91301

    3beds
    1,942sqft
    Townhouse
    Built in 1989
    3,402 Square Feet Lot
    $1,036,500 Zestimate®
    $534/sqft
    $4,583 Estimated rent

    Home value

    $1,036,500

    $974,000 - $1.10M

    $4,583/mo

    Zestimate® history
    Loading
    Loading...

    Owner options

    List your home for rent

    $4,583/mo

    Rent Zestimate®

    Find your next renter with Zillow Rental Manager. Plus, with online applications, you can quickly screen prospective tenants – for free.

    Learn more

    $4,583/mo

    Rent Zestimate®

    Refinance and save

    $7,171/mo

    Est. payment

    Refinancing to a lower rate could help reduce your monthly payments and save thousands over the life of the loan.

    See today's rates

    $7,171/mo

    Est. payment

    Explore your selling options

    Work with a Zillow partner agent

    Leverage their expertise and Zillow's premium Showcase listings to get your home seen by more buyers.

    Get started

    List with your own agent

    Get your home in front of millions of buyers by listing it on Zillow.

    Learn how to do it

    Sell it yourself

    Take full control of how buyers see your home on Zillow by listing For Sale by Owner (FSBO).

    List your home

    What's special

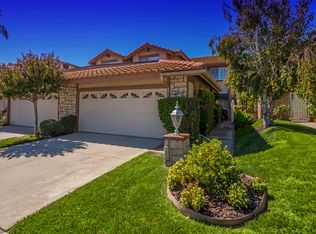
    Welcome To This Beautifully Remodeled, Highly Sought-After Neighborhood In The Heart Of Agoura Hills!! Enter Through The Double Doors To A Light, Bright, Open Fabulous Family Home With All The Features And Amenities You're Looking For Including A Formal Dining Area, An Expansive Great Room Highlighted With An Upgraded Decorative Gas Fireplace, Recessed Lighting Plus Newer Luxury Vinyl Flooring. The Brand New Reimagined Kitchen Sparkles + Shines With Loads Of Custom White Shaker Cabinets, Pull Out Shelves, Soft Closing Drawers, Quartz Counter Tops, Designer Subway Backslash Tile, Under Cabinet Lighting, Luxury Vinyl Flooring, All New Stainless Appliances, Spring Water Pot Filler Faucet, Modern Single Basin Sink + High-Arc Faucet All Overlooking The Beautiful Backyard. The Extensive Primary Suite Is Highlighted With A Wall Of Window Views, Vaulted Ceiling, Bambo Wood Flooring, And A Space Perfect For An Exercise Room, Office Or Converted To A 4th Bedroom. The Large En-Suite Bath Features A Tub/Shower, Double Sink Vanity, Plus An Oversized Walk-In Closet. The Generously Sized Secondary Bedrooms, One With A Walk-In Closet, Share An Updated, Double Sink Hall Bath. Enjoy The Entertainer's Backyard Enhanced By Built-In BBQ / Sit-Up Bar, Outdoor Dining Space, Grassy Area, Mature Landscaping All With Views Of The Surrounding Mountains. In Addition To The Many Decorator Details Throughout Are Amazing Amenities Featuring An Upgraded Downstairs Powder Bath, A Spacious Laundry Room, And A Direct Access 2-Car Garage With Lots of Storage, Newer AC, Ducting, And Insulation. No Carpeting!! The Community Pool, Spa + Pretty Greenbelt Walking Paths Complete This Ideal Home. Close To Award Winning Schools, Restaurants, Shopping, Parks, And Hiking Trails......Don't Miss This Opportunity To Make This Rare And Special House YOUR HOME!!

    This property is not currently displayed as for sale or rent on Zillow. This may be different from what's on other websites or public sources.

    Facts & features

    Interior

    Bedrooms & bathrooms
    • Bedrooms: 3
    • Bathrooms: 3
    • Full bathrooms: 3
    Heating
    • Other
    Cooling
    • Central
    Features
    • Recessed Lighting, Turnkey
    • Fireplace features: Decorative
    • Common walls with other units/homes: Yes
    Interior area
    • Total interior livable area: 1,942 sqft

    Property

    Parking
    • Total spaces: 2
    Lot
    • Size: 3,402 Square Feet
    Details
    • Parcel number: 2053011231

    Construction

    Type & style
    • Home type: Townhouse
    Condition
    • Updated/Remodeled
    • Year built: 1989

    Community & HOA

    HOA
    • Has HOA: Yes
    • Amenities included: Guest Parking
    • HOA fee: $460 monthly
    Location
    • Region: Agoura Hills

    Financial & listing details

    • Price per square foot: $534/sqft
    • Tax assessed value: $1,003,985
    • Annual tax amount: $12,011

    Price history

    DateEventPrice
    2/6/2023Sold$965,000-1.4%$497/sqft
    Source: CSMAOR #222005222 Report a problem
    1/28/2023Pending sale$979,000$504/sqft
    Source: CRMLS #222005222 Report a problem
    1/12/2023Contingent$979,000$504/sqft
    Source: CRMLS #222005222 Report a problem
    1/6/2023Listed for sale$979,000-1.9%$504/sqft
    Source: CSMAOR #222005222 Report a problem
    11/9/2022Listing removed--
    Source: CSMAOR Report a problem
    10/29/2022Listed for sale$998,000+24.8%$514/sqft
    Source: CSMAOR #222005222 Report a problem
    6/11/2021Sold$800,000+17.6%$412/sqft
    Source: Public Record Report a problem
    5/26/2006Sold$680,000+92.9%$350/sqft
    Source: Public Record Report a problem
    4/30/2002Sold$352,500+28.2%$182/sqft
    Source: Public Record Report a problem
    2/17/1999Sold$275,000+20.7%$142/sqft
    Source: Public Record Report a problem
    9/7/1993Sold$227,769$117/sqft
    Source: Public Record Report a problem

    Public tax history

    YearProperty taxesTax assessment
    2025$12,011 +6%$1,003,985 +2%
    2024$11,332 +17.3%$984,300 +18.3%
    2023$9,661 +3.2%$832,319 +2%
    2022$9,365 +0.2%$816,000 +11.5%
    2021$9,348 +15.2%$732,000 +6.1%
    2020$8,113 $690,000 +7.1%
    2019$8,113 +6.2%$644,000
    2018$7,638 $644,000
    2017$7,638 +0.1%$644,000
    2016$7,629 +1.4%$644,000 +7.3%
    2015$7,520 -4.6%$600,000 -11.1%
    2014$7,887 $675,000 +53.1%
    2012-- $440,800
    2011-- $440,800
    2010-- $440,800
    2009-- $440,800 -28.2%
    2008-- $613,700 -11.5%
    2007-- $693,600 +82%
    2006-- $381,056
    2005-- $381,056 +4%
    2004-- $366,261 +1.9%
    2003-- $359,550 +23.2%
    2002-- $291,831 +4%
    2000-- $280,500
    Find assessor info on the county website

    Neighborhood: Forest Cove

    Nearby schools

    GreatSchools rating
    Schools provided by the listing agent
    • District: Las Virgenes School District

    Source: The MLS. This data may not be complete. We recommend contacting the local school district to confirm school assignments for this home.

    Get a cash offer in 3 minutes
    Find out how much your home could sell for in as little as 3 minutes with a no-obligation cash offer.
    Estimated market value
    $1,036,500
    Get a cash offer in 3 minutes
    Find out how much your home could sell for in as little as 3 minutes with a no-obligation cash offer.
    Estimated market value
    $1,036,500