One-of-a-kind! Whether you are a car enthusiast looking for a 5 car garage and 10,000 lb Rotary car lift, a gourmet cook waiting for a gorgeous open-concept kitchen, a family who needs a mother-in-law suite, apartment or man-cave complete with kitchen, living/dining room, bedroom, bathroom and Juliet balcony, an investor hunting for additional rental income from the apartment over the garage, a gym rat who needs space for their equipment, or just a meticulous buyer waiting for a special home that has over $200,000 of custom upgrades, 5321 Natures Color is a must-see!Upon entering, you will immediately notice the high-end porcelain flooring and crown molding throughout the first floor. A spacious office or guest bedroom is on the right and is accompanied by a full bathroom justbeyond. Your kitchen is a show-stopper! Custom, double stacked cabinetry with glass inserts extends to the ceiling and is capped with crown molding. The countertops are some of the most unique and beautiful natural stone I have seen, and the massive kitchen island makes entertaining and meal prep easy! A convection oven with induction cooktop, exterior venting hood fan, micro-drawer, Samsung four-door refrigerator, brand new tile backsplash, and pot-filler round out your dream kitchen. Situated on the second level, your primary bedroom offers a haven of serenity and luxury. It is strategically situated at the rear of the home for peace and quiet, and overlooks the pond. So spacious, there is room for sleeping and lounging. His and Hers custom walk-in closets ($4,470), His and Hers vanities with granite countertops, and a private water closet are only surpassed by the opulent frameless shower equipped with a rainshower head and three body sprayers. The extra-wide hallway provides excellent separation between the primary bedroom and the two, almost identical secondary bedrooms. Both have walk-in closets and share a jack-and-jill bathroom. The extended vanity has granite countertops and two sinks. Also on this level is the laundry room with storage you will love! The front-loading washer and dryer, along with an ozone cleaning system (O3waterworks), are included with the home. In addition, the first and second floors have wired CAT 5 in every room. The third floor is perfect for older children, a mother-in-law suite, or even a mancave or movie room! Complete with a luxuriously spacious bedroom and walk-in closet, a kitchen with electric cooktop, microwave, sink and full-sized refrigerator, a living/dining room, and Juliet balcony overlooking the pond. Indulge yourself with a jetted-tub bath in the ensuite bathroom! And not to be missed is the apartment over the garage! With its own private entrance, independent HVAC, refrigerator, and full bathroom, this space is perfect for your college student, remote office, guests, or a long-term rental. Similar spaces are being rented for approximately $1100 per month, and with the Joint Base close by, military renters are easy to find. This is a lifestyle home, and life is to be enjoyed! After a long day, your 6 person hot-tub with built-in ozone and UV treatments is calling! Only 4 years old, this top-of-the-line spa sits adjacent to an outdoor shower and has views of the pond beyond. Turn on the hot tub lights at sunset and grab a drink. Life is so good! And don't forget the best room in the house! In addition to the 2 car garage, the 3 car garage has soaring ceilings, custom rubber flooring, a Tesla charger with 60 amp breaker, 220v circuit outfitted for high powered tools, and a 10,000 lb Rotary car lift. Currently used as a gym, you could also store your luxury cars or boat. Use the expansive driveway for the ultimate game of basketball, or the perfect spot for tables, chairs, grills, or even a tent for outdoor parties. Store your boat (up to a 21 ft) or around 10 cars. This multi-use space is waiting for your vision! Located in the quiet, established neighborhood of Indigo Fields and zoned for the award winning Dorchester District 2 schools. Just minutes to shopping, dining, and the airport. Bosch, Boeing, the Joint Base, Tanger Outlet Mall, not to mention a state-of-the-art aquatics center and golf courses are 5 minutes away. Ashley River boat ramp is a quick 15 min drive and both the Isle of Palms and Folly Beaches are less than 45 min away! Do you need to SELL your home BEFORE you BUY this home? It could be possible! So special and so unique; this once-in-a-lifetime opportunity is here. Come view this exceptional home today!
Closed
Street View
$630,000
5321 Natures Color Ln, North Charleston, SC 29418
6beds
3,650sqft
Single Family Residence
Built in 2018
7,840 Square Feet Lot
$650,800 Zestimate®
$173/sqft
$3,729 Estimated rent
Home value
$650,800
$618,000 - $683,000
$3,729/mo
Zestimate® history
Owner options
List your home for rent
$3,729/mo
Rent Zestimate®
Find your next renter with Zillow Rental Manager. Plus, with online applications, you can quickly screen prospective tenants – for free.
$3,729/mo
Rent Zestimate®
Refinance and save
$3,664/mo
Est. payment
Refinancing to a lower rate could help reduce your monthly payments and save thousands over the life of the loan.
$3,664/mo
Est. payment
Explore your selling options
Work with a Zillow partner agent
Leverage their expertise and Zillow's premium Showcase listings to get your home seen by more buyers.
Get startedList with your own agent
Get your home in front of millions of buyers by listing it on Zillow.
Learn how to do itSell it yourself
Take full control of how buyers see your home on Zillow by listing For Sale by Owner (FSBO).
List your homeWhat's special
Zillow last checked:
Listing updated:
Listed by:
EXP Realty LLC
Bought with:
Realty ONE Group Coastal
Source: CTMLS,MLS#: 24008452
Facts & features
Interior
Bedrooms & bathrooms
- Bedrooms: 6
- Bathrooms: 5
- Full bathrooms: 5
Rooms
- Room types: Game Room, Living/Dining Combo, Office, Eat-In-Kitchen, Foyer, Game, Laundry, Mother-In-Law Suite, Pantry
Heating
- Electric
Cooling
- Central Air
Appliances
- Laundry: Laundry Room
Features
- Ceiling - Smooth, High Ceilings, Kitchen Island, Walk-In Closet(s), Ceiling Fan(s), Eat-in Kitchen, Entrance Foyer, In-Law Floorplan, Pantry
- Flooring: Carpet, Ceramic Tile
- Windows: Window Treatments
- Has fireplace: No
Interior area
- Total structure area: 3,650
- Total interior livable area: 3,650 sqft
Property
Parking
- Total spaces: 16.5
- Parking features: Garage, Attached
- Attached garage spaces: 16.5
Features
- Levels: Three Or More
- Stories: 3
- Entry location: Ground Level
- Patio & porch: Front Porch
- Exterior features: Balcony, Rain Gutters
- Spa features: Hot Tub/Spa
- Fencing: Partial
- Waterfront features: Pond
Lot
- Size: 7,840 Square Feet
- Features: 0 - .5 Acre
Details
- Parcel number: 1810706046000
Construction
Type & style
- Home type: SingleFamily
- Architectural style: Traditional
- Property subtype: Single Family Residence
Materials
- Vinyl Siding
- Foundation: Raised, Slab
- Roof: Architectural
Condition
- New construction: No
- Year built: 2018
Utilities & green energy
- Sewer: Public Sewer
- Water: Public
Community & HOA
Community
- Features: Trash
- Security: Security System
- Subdivision: Indigo Fields
Location
- Region: North Charleston
Financial & listing details
- Price per square foot: $173/sqft
- Tax assessed value: $722,926
- Date on market: 4/5/2024
- Listing terms: Cash,Conventional,VA Loan
Price history
| Date | Event | Price |
|---|---|---|
| 8/6/2024 | Sold | $630,000-0.8%$173/sqft |
Source:  CTMLS #24008452 Report a problem CTMLS #24008452 Report a problem | ||
| 5/19/2024 | Contingent | $635,000$174/sqft |
Source: CTMLS #24008452 Report a problem | ||
| 5/2/2024 | Price change | $635,000-2.3%$174/sqft |
Source: CTMLS #24008452 Report a problem | ||
| 4/5/2024 | Listed for sale | $650,000+34%$178/sqft |
Source: CTMLS #24008452 Report a problem | ||
| 7/23/2020 | Sold | $485,000-2.6%$133/sqft |
Source: CTMLS #20012543 Report a problem | ||
| 6/24/2020 | Pending sale | $498,000$136/sqft |
Source: Carolina One Real Estate - Trolley Road #20012543 Report a problem | ||
| 6/20/2020 | Price change | $498,000-0.4%$136/sqft |
Source: Carolina One Real Estate - Trolley Road #20012543 Report a problem | ||
| 5/9/2020 | Listed for sale | $500,000+0%$137/sqft |
Source: Carolina One Real Estate #20012543 Report a problem | ||
| 8/20/2018 | Sold | $499,970$137/sqft |
Source: CTMLS #17020849 Report a problem | ||
Public tax history
| Year | Property taxes | Tax assessment |
|---|---|---|
| 2024 | -- | $28,917 +48.9% |
| 2023 | -- | $19,415 |
| 2022 | -- | $19,415 |
| 2021 | -- | $19,415 -12.5% |
| 2020 | -- | $22,187 -26% |
| 2019 | $12,802 | $29,982 +3512.3% |
| 2018 | $12,802 +3649.9% | $830 |
| 2017 | $341 | $830 |
| 2016 | $341 | $830 |
| 2015 | -- | $830 -93.1% |
| 2014 | -- | $12,100 |
Find assessor info on the county website
Neighborhood: 29418
Nearby homes
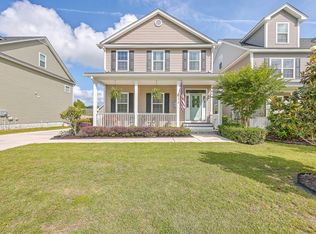
- $429,9004 bd3 ba2.1k sqft5319 Natures Color Ln, North Charleston, SC 29418Sold
- $592,5005 bd5 ba3.9k sqft8303 Cobalt Ct, North Charleston, SC 29418Off Market

- $631,8006 bd5 ba3.9k sqft8303 Cobalt Court, North Charleston, SC 29418Off Market
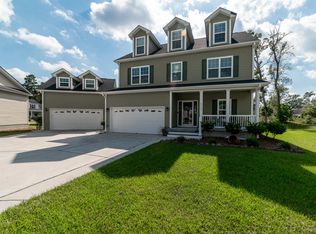
- $419,3003 bd2 ba2.4k sqft8301 Cobalt Ct, North Charleston, SC 29418Off Market
- $514,8004 bd4 ba3.4k sqft5317 Natures Color Ln, North Charleston, SC 29418Off Market
- $547,4004 bd3 ba3.4k sqft8305 Cobalt Ct, North Charleston, SC 29418Off Market
- $435,2004 bd3 ba2.7k sqft5320 Natures Color Ln, North Charleston, SC 29418Off Market
- $555,0005 bd4 ba3.4k sqft5322 Natures Color Ln, North Charleston, SC 29418Off Market
Nearby schools
GreatSchools rating
- 7/10Windsor Hill Arts Infused Elementary SchoolGrades: PK-5Distance: 1.9 mi
- 3/10River Oaks Middle SchoolGrades: 6-8Distance: 1.1 mi
- 8/10Fort Dorchester High SchoolGrades: 9-12Distance: 1.2 mi
Schools provided by the listing agent
- Elementary: Windsor Hill
- Middle: River Oaks
- High: Ft. Dorchester
Source: CTMLS. This data may not be complete. We recommend contacting the local school district to confirm school assignments for this home.
Get a cash offer in 3 minutes
Find out how much your home could sell for in as little as 3 minutes with a no-obligation cash offer.
Estimated market value
$650,800
Get a cash offer in 3 minutes
Find out how much your home could sell for in as little as 3 minutes with a no-obligation cash offer.
Estimated market value
$650,800
- South Carolina
- Dorchester County
- North Charleston
- 29418
- 5321 Natures Color Ln
Nearby cities
Nearby zip codes
Other North Charleston Topics
- Apartments for Rent in 29418
- Houses for Sale in 29418
- Houses for Rent in 29418
- 29418 Real Estate
- North Charleston Condos
- Houses for Sale in North Charleston
- Newest Listings in North Charleston
- North Charleston Home Values
- North Charleston Real Estate Agents
- North Charleston Refinance
- North Charleston Mortgage Rates
