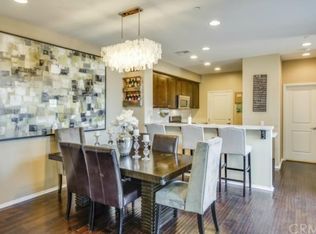
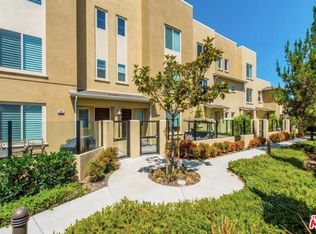
IMPECCABLE END UNIT TOWNHOME! Discover the perfect blend of style and comfort in this stunning 3-bedroom townhome nestled in the highly sought-after ThreeSixty South Bay community. This rarely resold floorplan, features all three bedrooms conveniently located on the second level, along with a versatile third floor loft space—perfect for a home office, cozy media room, or creative retreat to suit your lifestyle. Step inside to find beautiful hardwood floors that flow seamlessly throughout the home, complementing the recently remodeled kitchen, which boasts custom cabinetry, a wine wall, farm sink, Calcutta quartz countertops, stainless steel appliances; designed for both functionality and style. The spacious front patio invites you to host unforgettable gatherings with friends. Heading up to the second floor, you'll discover the spacious primary suite featuring a well-appointed ensuite bath and an expansive walk-in closet, along with two additional guest bedrooms and a shared bathroom. Laundry is conveniently located on the second floor as well. The garage is outfitted with additional custom cabinets, epoxy flooring and opens directly into the kitchen making daily living effortless. Located within the vibrant and gated ThreeSixty South Bay, you'll enjoy the high-end resort-style amenities (including pools, spa, gym, sports court, green space, security and a full time community manager) which make this an incredible place to call home! A true jewel of the South Bay, offering an enviable lifestyle, proximity to top-rated schools, shopping, dining, and beaches. Your home search is over - let your next chapter begin now!
Sold for $1,280,000
Zillow last checked:
Listing updated:
Bought with:
C. J. DUAN, DRE #01363737
Pinnacle Real Estate Group
Source: CRMLS,MLS#: SB26064819 Originating MLS: California Regional MLS
Originating MLS: California Regional MLSPrice history
| Date | Event | Price |
|---|---|---|
| 5/18/2026 | Sold | $1,280,000-1.5%$695/sqft |
Source:  CRMLS #SB26064819 Report a problem CRMLS #SB26064819 Report a problem | ||
| 5/5/2026 | Pending sale | $1,300,000$705/sqft |
Source: CRMLS #SB26064819 Report a problem | ||
| 4/21/2026 | Contingent | $1,300,000$705/sqft |
Source: CRMLS #SB26064819 Report a problem | ||
| 4/3/2026 | Listed for sale | $1,300,000+157.4%$705/sqft |
Source: CRMLS #SB26064819 Report a problem | ||
| 12/30/2011 | Sold | $505,000$274/sqft |
Source: Public Record Report a problem | ||
Nearby homes
- $976,8002 bd3 ba1.3k sqft5321 Ocean #104, Hawthorne, CA 90250Off Market
- $1,102,2003 bd2 ba1.8k sqft5321 Ocean UNIT 106, Hawthorne, CA 90250Off Market
- $1,046,3002 bd3 ba1.3k sqft5321 Ocean UNIT 105, Hawthorne, CA 90250Off Market
- $893,4002 bd3 ba1.2k sqft5321 Ocean UNIT 104, Hawthorne, CA 90250Off Market
Get a cash offer in 3 minutes
Find out how much your home could sell for in as little as 3 minutes with a no-obligation cash offer.
Estimated market value
$1,260,700
