Discover a harmonious blend of comfort and timeless sophistication at 5321 Paladium Drive. Boasting 3 bedrooms and 3 bathrooms across 3452 square feet, this impeccably designed home offers a luxurious retreat with low yard maintenance. Step inside to find a wealth of premium finishes, from soaring ten-foot ceilings and elegant crown moldings to recessed lighting and dazzling chandeliers that elevate every living space. The inviting fireplace sets a cozy ambiance, perfect for hosting memorable gatherings. This home also features a versatile second living area on the main floor, ideal for use as an in-law suite, exercise room, or private office. Nestled within Oaks North, a custom home community just moments from the Dallas Tollway, this residence offers convenient access to major business hubs, airports, as well as a variety of dining and shopping options within a 20-minute radius. Enjoy the added advantage of Town of Addison city services as a resident of this prestigious neighborhood.
Sold
Price Unknown
5321 Paladium Dr, Dallas, TX 75254
3beds
3,452sqft
Single Family Residence
Built in 1983
6,534 Square Feet Lot
$811,200 Zestimate®
$--/sqft
$3,095 Estimated rent
Home value
$811,200
$746,000 - $884,000
$3,095/mo
Zestimate® history
Owner options
List your home for rent
$3,095/mo
Rent Zestimate®
Find your next renter with Zillow Rental Manager. Plus, with online applications, you can quickly screen prospective tenants – for free.
$3,095/mo
Rent Zestimate®
Refinance and save
$172/mo
Est. payment
Refinancing to a lower rate could help reduce your monthly payments and save thousands over the life of the loan.
$172/mo
Est. payment
Explore your selling options
Work with a Zillow partner agent
Leverage their expertise and Zillow's premium Showcase listings to get your home seen by more buyers.
Get startedList with your own agent
Get your home in front of millions of buyers by listing it on Zillow.
Learn how to do itSell it yourself
Take full control of how buyers see your home on Zillow by listing For Sale by Owner (FSBO).
List your homeWhat's special
Premium finishesExercise roomLow yard maintenancePrivate officeShopping options
Zillow last checked:
Listing updated:
Listed by:
Kevin McGovern 0584500 214-649-4446,
Compass RE Texas, LLC. 214-814-8100
Bought with:
Kevin McGovern
Compass RE Texas, LLC.
Source: NTREIS,MLS#: 20521603
Facts & features
Interior
Bedrooms & bathrooms
- Bedrooms: 3
- Bathrooms: 3
- Full bathrooms: 3
Primary bedroom
- Features: Dual Sinks, Double Vanity, Jetted Tub, Separate Shower, Walk-In Closet(s)
- Level: First
Bedroom
- Features: Walk-In Closet(s)
- Level: Second
- Dimensions: 16 x 12
Bedroom
- Features: Walk-In Closet(s)
- Level: Second
- Dimensions: 17 x 12
Breakfast room nook
- Level: First
- Dimensions: 12 x 8
Den
- Features: Built-in Features, Ceiling Fan(s)
- Level: First
- Dimensions: 17 x 15
Dining room
- Level: First
- Dimensions: 15 x 13
Kitchen
- Features: Pantry, Stone Counters, Walk-In Pantry
- Level: First
- Dimensions: 15 x 10
Living room
- Features: Fireplace
- Level: First
- Dimensions: 19 x 18
Heating
- Central, Fireplace(s), Natural Gas, Zoned
Cooling
- Central Air, Ceiling Fan(s), Electric, Zoned
Appliances
- Included: Dishwasher, Electric Cooktop, Electric Oven, Disposal, Refrigerator, Vented Exhaust Fan
- Laundry: Washer Hookup, Electric Dryer Hookup, Laundry in Utility Room
Features
- Wet Bar, Built-in Features, Chandelier, Decorative/Designer Lighting Fixtures, Double Vanity, Granite Counters, High Speed Internet, Pantry, Cable TV, Walk-In Closet(s)
- Flooring: Carpet, Tile
- Windows: Window Coverings
- Has basement: No
- Number of fireplaces: 1
- Fireplace features: Gas, Gas Log, Gas Starter, Living Room, Stone
Interior area
- Total interior livable area: 3,452 sqft
Property
Parking
- Total spaces: 2
- Parking features: Door-Multi, Garage Faces Front, Garage, Garage Door Opener
- Attached garage spaces: 2
Features
- Levels: Two
- Stories: 2
- Patio & porch: Awning(s), Covered, Patio, Side Porch
- Pool features: None
- Fencing: Brick,Wood,Wrought Iron
Lot
- Size: 6,534 Square Feet
- Features: Interior Lot, Landscaped, Level, No Backyard Grass, Subdivision, Sprinkler System, Few Trees, Zero Lot Line
Details
- Parcel number: 10000927412440000
Construction
Type & style
- Home type: SingleFamily
- Architectural style: Traditional,Detached,Garden Home
- Property subtype: Single Family Residence
Materials
- Brick
- Foundation: Slab
- Roof: Composition
Condition
- Year built: 1983
Utilities & green energy
- Sewer: Public Sewer
- Water: Public
- Utilities for property: Natural Gas Available, Sewer Available, Separate Meters, Water Available, Cable Available
Community & HOA
Community
- Features: Curbs, Sidewalks
- Security: Security System, Smoke Detector(s), Wireless
- Subdivision: Oaks North
HOA
- Has HOA: Yes
- Services included: Association Management
- HOA fee: $172 annually
- HOA name: Oaks North HOA
- HOA phone: 214-577-5621
Location
- Region: Dallas
Financial & listing details
- Tax assessed value: $740,500
- Annual tax amount: $11,998
- Date on market: 4/30/2024
- Cumulative days on market: 98 days
- Listing terms: Cash,Conventional,VA Loan
Price history
| Date | Event | Price |
|---|---|---|
| 6/7/2024 | Sold | -- |
Source: NTREIS #20521603 Report a problem | ||
| 5/23/2024 | Pending sale | $795,000$230/sqft |
Source: NTREIS #20521603 Report a problem | ||
| 5/10/2024 | Contingent | $795,000$230/sqft |
Source: NTREIS #20521603 Report a problem | ||
| 4/29/2024 | Listing removed | -- |
Source: NTREIS #20521603 Report a problem | ||
| 4/11/2024 | Price change | $795,000-6.5%$230/sqft |
Source: NTREIS #20521603 Report a problem | ||
| 4/9/2024 | Listed for sale | $850,000$246/sqft |
Source: NTREIS #20521603 Report a problem | ||
| 3/30/2024 | Listing removed | -- |
Source: NTREIS #20521603 Report a problem | ||
| 2/2/2024 | Listed for sale | $850,000$246/sqft |
Source: NTREIS #20521603 Report a problem | ||
Public tax history
| Year | Property taxes | Tax assessment |
|---|---|---|
| 2025 | $11,998 +114.5% | $740,500 -2.5% |
| 2024 | $5,595 +4.6% | $759,320 +24.3% |
| 2023 | $5,348 -26.6% | $610,990 +22.8% |
| 2022 | $7,284 -0.7% | $497,690 +1.3% |
| 2021 | $7,339 -0.2% | $491,090 |
| 2020 | $7,356 +1% | $491,090 |
| 2019 | $7,281 +4.8% | $491,090 |
| 2018 | $6,945 +4.8% | $491,090 +18.1% |
| 2017 | $6,626 +0.4% | $415,800 |
| 2016 | $6,600 +3.1% | $415,800 +12.6% |
| 2015 | $6,401 | $369,430 |
| 2014 | $6,401 | $369,430 |
| 2013 | -- | -- |
| 2012 | -- | -- |
| 2011 | -- | -- |
| 2010 | -- | -- |
| 2009 | -- | -- |
| 2008 | -- | -- |
| 2007 | -- | -- |
| 2005 | -- | -- |
| 2004 | -- | -- |
| 2003 | -- | -- |
| 2002 | -- | -- |
| 2001 | -- | -- |
Find assessor info on the county website
Neighborhood: 75254
Nearby homes
- $843,3003 bd3 ba2.7k sqft5325 Paladium Dr, Dallas, TX 75254Off Market

- $1,030,9004 bd3 ba3.3k sqft5313 Paladium Dr, Dallas, TX 75254Off Market

- $1,029,2003 bd3 ba3k sqft5329 Paladium Dr, Dallas, TX 75254Off Market
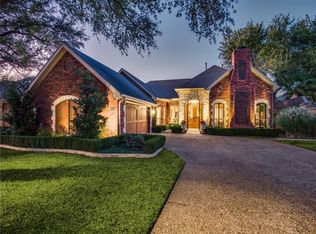
- $754,6003 bd2 ba2.7k sqft14840 Lochinvar Dr, Dallas, TX 75254Off Market
- $704,4003 bd2 ba2.5k sqft5309 Paladium Dr, Dallas, TX 75254Off Market
- $906,6003 bd3 ba3.2k sqft14877 Oaks North Dr, Dallas, TX 75254Off Market
- $775,6003 bd2 ba2.6k sqft14830 Lochinvar Dr, Dallas, TX 75254Off Market
- $836,9003 bd4 ba2.9k sqft5316 Paladium Dr, Dallas, TX 75254Off Market
Nearby schools
GreatSchools rating
- 7/10Anne Frank Elementary SchoolGrades: PK-5Distance: 0.2 mi
- 5/10Benjamin Franklin Middle SchoolGrades: 6-8Distance: 4.8 mi
- 4/10Hillcrest High SchoolGrades: 9-12Distance: 4.9 mi
Schools provided by the listing agent
- Elementary: Anne Frank
- Middle: Benjamin Franklin
- High: Hillcrest
- District: Dallas ISD
Source: NTREIS. This data may not be complete. We recommend contacting the local school district to confirm school assignments for this home.
Get a cash offer in 3 minutes
Find out how much your home could sell for in as little as 3 minutes with a no-obligation cash offer.
Estimated market value
$811,200
Get a cash offer in 3 minutes
Find out how much your home could sell for in as little as 3 minutes with a no-obligation cash offer.
Estimated market value
$811,200
- Texas
- Dallas County
- Addison
- 75254
- 5321 Paladium Dr
