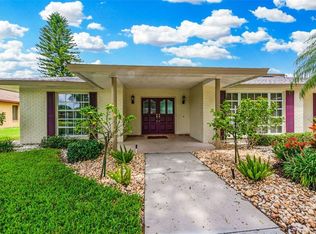
Palm Aire is known for it's diverse architecture styles and not a "Cookie Cutter" house. Solidly built construction for a retired doctor whose preference was a 2 bedroom; guests are welcome but don't stay too long! Split bedroom plan, a stunning quality kitchen, a fully remodeled primary bathroom, a large swimming pool, and stellar views? This could be your next home! Circle drive with wrought-iron gated courtyard and lighting within the walkway on a timer. The front doors were custom-built, solid wood with wrought-iron decorative accents. Once you enter, you’ll be drawn through the Formal sitting area and onto the spacious lanai with the colonnade-style pool enclosure with a stunning view of the pool, water, and golf course hole #5 and Tee box of #6 of the Champions Golf Course which is private and you are not required to join. They offer varying levels of membership if you're interested. The kitchen is a chef's delight! Italian custom cherry cabinetry from Lube! The many built-ins included in the 4X8 center island, an ice maker, wine cooler, open shelves for cookbooks or decorative cookware, and a large single basin sink which is perfect for filling with ice and serving cold beverages or stone crab claws! Use your imagination which works best for your entertaining ideas! Other kitchen features are a 15” deep fryer, 36” THOR cooktop, Miele Vent Hood, Double Convection ovens from Wolf, a double-door subzero fridge/freezer, built-in Miele coffee/espresso maker, Bosch dishwasher and a Rotating Pantry with obscure glass front doors. The family room is equipped with a wood-burning fireplace, vaulted ceilings, and sliding doors extending onto the spacious lanai with Saltillo tile. This is a large pool, perfect for relaxing, exercise, and water volleyball! Ideally, the 2nd bath has access to the pool, so you don’t track water through the house as well as an outside shower. The primary bedroom is spacious, also with access to the lanai. There are 2 large closets in addition to a deep linen closet. The bathroom was completely renovated with a stunning walk-in shower with lighted insets to host your toiletries, as well as a 400lb solid stone-soaking tub! New double vanity with sinks and Ceasar stone counters…stunning! The garage is deep with a separate side garage door for a golf cart if you desire. Such a great location, just minutes from UTC Mall and a plethora of restaurants and shopping. And of course, a short drive to world-class beaches! Room Feature: Linen Closet In Bath (Primary Bedroom).
Sold for $640,000
$640,000
5321 PALM AIRE DRIVE, SARASOTA, FL 34243
2beds
2,241sqft
Single Family Residence
Built in 1979
0.29 Acres Lot
$631,000 Zestimate®
$286/sqft
$3,114 Estimated rent
Home value
$631,000
$587,000 - $681,000
$3,114/mo
Zestimate® history
Owner options
List your home for rent
$3,114/mo
Rent Zestimate®
Find your next renter with Zillow Rental Manager. Plus, with online applications, you can quickly screen prospective tenants – for free.
$3,114/mo
Rent Zestimate®
Refinance and save
$4,256/mo
Est. payment
Refinancing to a lower rate could help reduce your monthly payments and save thousands over the life of the loan.
$4,256/mo
Est. payment
Explore your selling options
Work with a Zillow partner agent
Leverage their expertise and Zillow's premium Showcase listings to get your home seen by more buyers.
Get startedList with your own agent
Get your home in front of millions of buyers by listing it on Zillow.
Learn how to do itSell it yourself
Take full control of how buyers see your home on Zillow by listing For Sale by Owner (FSBO).
List your homeWhat's special
Tee boxLarge swimming poolStone crab clawsLarge poolStellar viewsCustom - builtSolid wood
Zillow last checked:
Listing updated:
Listed by:
Brenda Wilson 941-321-8686,
FINE PROPERTIES 941-782-0000,
Craig Wilson 941-321-4410,
FINE PROPERTIES
Bought with:
Lill Denham, 3008034
SARASOTA REAL ESTATE SERVICES
Source: Stellar MLS,MLS#: A4604486 Originating MLS: Sarasota - Manatee
Originating MLS: Sarasota - Manatee
Facts & features
Interior
Bedrooms & bathrooms
- Bedrooms: 2
- Bathrooms: 2
- Full bathrooms: 2
Rooms
- Room types: Family Room, Dining Room, Living Room, Utility Room
Primary bedroom
- Features: Walk-In Closet(s)
- Level: First
- Dimensions: 13x17
Bedroom 1
- Features: Walk-In Closet(s)
- Level: First
- Dimensions: 11x13
Primary bathroom
- Features: Dual Sinks, Other, Tub with Separate Shower Stall
- Level: First
- Dimensions: 10x15
Bathroom 2
- Features: Shower No Tub
- Level: First
- Dimensions: 5x11
Balcony porch lanai
- Level: First
- Dimensions: 40x13
Dinette
- Level: First
- Dimensions: 8x7
Dining room
- Level: First
- Dimensions: 12x13
Family room
- Level: First
- Dimensions: 13x24
Foyer
- Level: First
- Dimensions: 7x7
Kitchen
- Features: Kitchen Island, Dual Sinks, Exhaust Fan, Granite Counters, Other
- Level: First
- Dimensions: 12x15
Laundry
- Features: Built-In Shelving
- Level: First
- Dimensions: 8x8
Living room
- Level: First
- Dimensions: 14x16
Heating
- Central, Electric, Heat Pump
Cooling
- Central Air
Appliances
- Included: Oven, Convection Oven, Cooktop, Dishwasher, Disposal, Dryer, Electric Water Heater, Exhaust Fan, Ice Maker, Range Hood, Refrigerator, Tankless Water Heater, Washer, Wine Refrigerator
- Laundry: Inside, Laundry Room
Features
- Attic Fan, Built-in Features, Crown Molding, Eating Space In Kitchen, High Ceilings, Open Floorplan, Primary Bedroom Main Floor, Solid Surface Counters, Solid Wood Cabinets, Split Bedroom, Stone Counters, Vaulted Ceiling(s), Walk-In Closet(s)
- Flooring: Ceramic Tile, Engineered Hardwood, Luxury Vinyl
- Doors: Sliding Doors
- Windows: Aluminum Frames, Blinds, Shutters, Skylight(s), Window Treatments
- Has fireplace: Yes
- Fireplace features: Wood Burning
Interior area
- Total structure area: 3,353
- Total interior livable area: 2,241 sqft
Property
Parking
- Total spaces: 2
- Parking features: Garage - Attached
- Attached garage spaces: 2
- Details: Garage Dimensions: 20x27
Features
- Levels: One
- Stories: 1
- Patio & porch: Front Porch, Patio, Screened
- Exterior features: Courtyard, Irrigation System, Lighting, Private Mailbox, Rain Gutters
- Has private pool: Yes
- Pool features: In Ground, Screen Enclosure
- Has view: Yes
- View description: Golf Course, Pool, Water, Lake, Pond
- Has water view: Yes
- Water view: Water,Lake,Pond
- Waterfront features: Pond
- Body of water: N/A
Lot
- Size: 0.29 Acres
- Features: In County, Landscaped, Near Golf Course
- Residential vegetation: Mature Landscaping, Trees/Landscaped
Details
- Parcel number: 1956203952
- Zoning: RSF4.5/W
- Special conditions: None
Construction
Type & style
- Home type: SingleFamily
- Architectural style: Traditional
- Property subtype: Single Family Residence
Materials
- Block
- Foundation: Slab
- Roof: Concrete,Tile
Condition
- New construction: No
- Year built: 1979
Details
- Builder name: Najjar
Utilities & green energy
- Sewer: Public Sewer
- Water: Public
- Utilities for property: BB/HS Internet Available, Cable Available, Cable Connected, Electricity Available, Electricity Connected, Fiber Optics, Public, Sewer Available, Sewer Connected, Underground Utilities, Water Available, Water Connected
Community & HOA
Community
- Pet fee: $0 monthly
- Subdivision: DESOTO LAKES COUNTRY CLUB COLONY 4
HOA
- Has HOA: No
Location
- Region: Sarasota
Financial & listing details
- Price per square foot: $286/sqft
- Tax assessed value: $487,388
- Annual tax amount: $2,969
- Date on market: 3/22/2024
- Cumulative days on market: 28 days
- Listing terms: Cash,Conventional,FHA,VA Loan
- Ownership: Fee Simple
- Total actual rent: 0
- Electric utility on property: Yes
- Road surface type: Asphalt
Price history
| Date | Event | Price |
|---|---|---|
| 5/16/2024 | Sold | $640,000-5.9%$286/sqft |
Source:  Stellar MLS #A4604486 Report a problem Stellar MLS #A4604486 Report a problem | ||
| 4/20/2024 | Pending sale | $679,900$303/sqft |
Source: Stellar MLS #A4604486 Report a problem | ||
| 3/22/2024 | Listed for sale | $679,900+327.6%$303/sqft |
Source: Stellar MLS #A4604486 Report a problem | ||
| 6/3/1998 | Sold | $159,000$71/sqft |
Source: Public Record Report a problem | ||
Public tax history
| Year | Property taxes | Tax assessment |
|---|---|---|
| 2025 | $7,037 +132% | $487,388 +124.4% |
| 2024 | $3,033 +2.2% | $217,224 +3% |
| 2023 | $2,969 +3.3% | $210,897 +3% |
| 2022 | $2,874 +0.9% | $204,754 +3% |
| 2021 | $2,849 +1.5% | $198,790 +1.4% |
| 2020 | $2,808 +2.1% | $196,045 +2.3% |
| 2019 | $2,751 | $191,637 +1.9% |
| 2018 | $2,751 +1.4% | $188,064 +2.1% |
| 2017 | $2,712 +7.9% | $184,196 +2.1% |
| 2016 | $2,513 | $180,407 +0.7% |
| 2015 | $2,513 | $179,153 +0.8% |
| 2014 | $2,513 +1.5% | $177,731 +1.5% |
| 2013 | $2,475 +247416% | $175,104 -0.8% |
| 2012 | $1 | $176,510 +3% |
| 2011 | $1 | $171,369 -3.1% |
| 2010 | -- | $176,791 -3.6% |
| 2009 | $2,599 -2.7% | $183,392 +0.1% |
| 2008 | $2,671 +5.3% | $183,209 +3% |
| 2007 | $2,537 -4.4% | $177,873 +2.5% |
| 2006 | $2,655 +1.6% | $173,535 +3% |
| 2005 | $2,613 +2.1% | $168,481 +3% |
| 2004 | $2,559 +0.6% | $163,574 +1.9% |
| 2003 | $2,545 +6.9% | $160,524 +2.4% |
| 2002 | $2,380 +3% | $156,762 +1.6% |
| 2001 | $2,311 +1.6% | $154,293 +3% |
| 2000 | $2,276 | $149,799 |
Find assessor info on the county website
Neighborhood: 34243
Nearby homes
- $512,1003 bd2 ba2.2k sqft5405 Palm Aire Dr, Sarasota, FL 34243Off Market
- $469,9003 bd2 ba2k sqft5317 Palm Aire Dr, Sarasota, FL 34243Off Market
- $408,5003 bd2 ba2k sqft5408 Palm Aire Dr, Sarasota, FL 34243Off Market

- $397,7003 bd2 ba1.7k sqft5316 Palm Aire Dr, Sarasota, FL 34243Off Market
- $555,6003 bd2 ba2.5k sqft5313 Palm Aire Dr, Sarasota, FL 34243Off Market
- $3,5003 bd2 ba2k sqft5409 Palm Aire Dr, Sarasota, FL 34243For Rent
- $533,6004 bd3 ba2.4k sqft5412 Palm Aire Dr, Sarasota, FL 34243Off Market
- $443,1003 bd2 ba1.9k sqft5309 Palm Aire Dr, Sarasota, FL 34243Off Market
Nearby schools
GreatSchools rating
- 7/10Kinnan Elementary SchoolGrades: PK-5Distance: 1.7 mi
- 4/10Braden River Middle SchoolGrades: 6-8Distance: 4.1 mi
- 4/10Braden River High SchoolGrades: 9-12Distance: 3.6 mi
Schools provided by the listing agent
- Elementary: Kinnan Elementary
- Middle: Braden River Middle
- High: Braden River High
Source: Stellar MLS. This data may not be complete. We recommend contacting the local school district to confirm school assignments for this home.
Get a cash offer in 3 minutes
Find out how much your home could sell for in as little as 3 minutes with a no-obligation cash offer.
Estimated market value
$631,000
Get a cash offer in 3 minutes
Find out how much your home could sell for in as little as 3 minutes with a no-obligation cash offer.
Estimated market value
$631,000
- Florida
- Manatee County
- Sarasota
- 34243
- 5321 PALM AIRE DRIVE
