Skip main navigation
Sold for $330,000
  • $330,000

    5321 Pine St, Anderson, CA 96007

    3beds
    2baths
    1,248sqft
    Mobile Home, Single Family Residence
    Built in 2000
    8.91 Acres Lot
    $221,500 Zestimate®
    $264/sqft
    $-- Estimated rent

    Home value

    $221,500

    $171,000 - $272,000

    Not available

    Zestimate® history
    Loading
    Loading...

    Owner options

    List your home for rent

    Find your next renter with Zillow Rental Manager. Plus, with online applications, you can quickly screen prospective tenants – for free.

    Learn more
    Refinance and save

    $2,191/mo

    Est. payment

    Refinancing to a lower rate could help reduce your monthly payments and save thousands over the life of the loan.

    See today's rates

    $2,191/mo

    Est. payment

    Explore your selling options

    Work with a Zillow partner agent

    Leverage their expertise and Zillow's premium Showcase listings to get your home seen by more buyers.

    Get started

    List with your own agent

    Get your home in front of millions of buyers by listing it on Zillow.

    Learn how to do it

    Sell it yourself

    Take full control of how buyers see your home on Zillow by listing For Sale by Owner (FSBO).

    List your home

    What's special

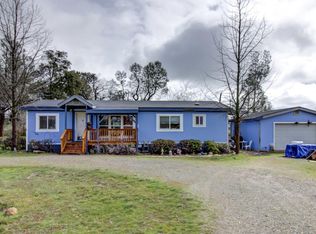
    Two mobile homes total of 2943 Sqft.( both are not on permanent foundations). both built in 2000, situated on nearly 9 flat, treed, and usable acres--ideal for those seeking space and privacy. Both homes are comfortable in size with functional floor plans. Both homes are equipped with detached 2-car garages and have its own propane tank and electrical meter and its own entrance. Shared water meter. The main home - 5321 Pine Street located at the back of the property, circular driveway. The home is 1248 Square feet and features split floor plan . 2 bed 2 bath plus a den/office that could easily be converted into a third bedroom. The kitchen boasts solid surface countertops, ample cabinet and counter space, and includes both a dining area and a nook adjacent to the kitchen. The master bathroom is large, featuring a sitting area. The home has vaulted ceilings . 2 car detached garage. Laundry room is located within the house. The second home - 5319 Pine Street is located in front with gated entry . It offers approximately 1695 square feet of living space, featuring 3 bed and 2 bath + a den/office can be easily convert to 4th bedroom. The kitchen is fully functional, equipped with solid countertops. The home has vaulted ceilings that add to the spacious feel. With two entrance doors, the open floor plan includes a large living room that creates an inviting atmosphere. The split floor plan provides privacy and separation between the bedrooms. A detached 2-car garage adds convenience and storage space. Newly installed laminate flooring throughout the home provides a modern touch. The large master bathroom includes solid vanity tops, offering both style and durability. Laundry units are conveniently located within the house, making chores easier. A lots of home for the affordable price. Must see

    Zillow last checked:

    Listing updated:

    Listed by:

    Yen V Walters DRE #01979636 530-351-3960,

    Better Homes Gardens Real Estate - Results

    Bought with:

    Angela S Fadda, DRE #02185800

    eXp Realty of Northern California, Inc.

    Source: SMLS,MLS#: 25-5523MLS Logo

    Facts & features

    Interior

    Bedrooms & bathrooms
    • Bedrooms: 3
    • Bathrooms: 2
    Heating
    • Forced Air
    Cooling
    • Central Air
    Features
    • Breakfast Bar
    • Flooring: Wall to Wall Carpet, Laminate
    • Has basement: No
    Interior area
    • Total structure area: 1,248
    • Total interior livable area: 1,248 sqft

    Property

    Parking
    • Parking features: RV Access/Parking
    Features
    • Patio & porch: Patio
    • Fencing: Partial
    • Has view: Yes
    • View description: Open, Trees/Woods
    Lot
    • Size: 8.91 Acres
    • Topography: Level
    Details
    • Parcel number: 910805336000

    Construction

    Type & style
    • Home type: MobileManufactured
    • Property subtype: Mobile Home, Single Family Residence
    Materials
    • Wood Siding
    • Roof: Composition
    Condition
    • Year built: 2000

    Utilities & green energy

    • Electric: Public
    • Water: Public

    Community & HOA

    Location
    • Region: Anderson

    Financial & listing details

    • Price per square foot: $264/sqft
    • Tax assessed value: $154,568
    • Date on market: 1/1/2026
    • Listing terms: All Cash to Seller,Cash
    • Ownership: Seller
    • Electric utility on property: Yes
    • Road surface type: Asphalt, Gravel

    Price history

    DateEventPrice
    8/7/2026Sold$330,000-5.2%$264/sqft
    Source: SMLS #25-5523 Report a problem
    4/27/2026Contingent$348,000$279/sqft
    Source: SMLS #25-5523 Report a problem
    3/14/2026Price change$348,000-0.3%$279/sqft
    Source: SMLS #25-5523 Report a problem
    1/6/2026Price change$349,000-1.7%$280/sqft
    Source: SMLS #25-5523 Report a problem
    1/1/2026Listed for sale$355,000$284/sqft
    Source: SMLS #25-5523 Report a problem

    Public tax history

    YearProperty taxesTax assessment
    2026-- $154,568 +2%
    2025$1,673 +1.4%$151,538 +2%
    2024$1,650 +3.6%$148,567 +3.2%
    2023$1,592 +2%$144,005 +1.4%
    2022$1,561 $141,980
    Find assessor info on the county website

    Neighborhood: Happy Valley

    Nearby schools

    GreatSchools rating
    Sell for more on Zillow
    Get a Zillow Showcase℠ listing at no additional cost and you could sell for .
    $221,500
    2% more
    +$4,430
    With Zillow Showcase(estimated)

    $225,930

    Sell for more on Zillow
    Get a Zillow Showcase℠ listing at no additional cost and you could sell for .
    $221,500
    2% more
    +$4,430
    With Zillow Showcase(estimated)

    $225,930