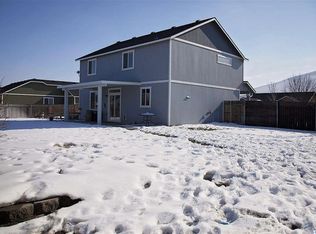
MLS# 291392 Welcome home to this lovingly maintained 3-bedroom gem! Soaring vaulted ceilings welcome you into a spacious great room, where beautiful, low-maintenance laminate flooring flows seamlessly through the main living areas, including the kitchen, dining space, and versatile multi-purpose room—perfect for a home office, playroom, or hobby space.The thoughtfully designed kitchen features a generous island with bar seating, ideal for casual meals and entertaining, along with a walk-in pantry for added convenience. All kitchen appliances are included, making this home truly move-in ready.Brand new carpet, installed March 20, 2026, brings a fresh, cozy feel to all three bedrooms, creating comfortable spaces to unwind and recharge.Designed with everyday living in mind, this home offers both flexibility and function in a layout that just makes sense. Ideally located with quick access to schools, shopping, dining, Queensgate, the new Richland Costco, and major freeways, you’ll enjoy convenience at every turn.This well-cared-for home blends comfort, practicality, and location, and includes an attached 2-car garage for added convenience and storage—don’t miss your opportunity to make it yours!
Sold for $446,000
$446,000
5321 Pinehurst St, West Richland, WA 99353
3beds
1,846sqft
Single Family Residence
Built in 2009
10,018 Square Feet Lot
$445,800 Zestimate®
$242/sqft
$2,485 Estimated rent
Home value
$445,800
$419,000 - $473,000
$2,485/mo
Zestimate® history
Owner options
List your home for rent
$2,485/mo
Rent Zestimate®
Find your next renter with Zillow Rental Manager. Plus, with online applications, you can quickly screen prospective tenants – for free.
$2,485/mo
Rent Zestimate®
Refinance and save
$2,723/mo
Est. payment
Refinancing to a lower rate could help reduce your monthly payments and save thousands over the life of the loan.
$2,723/mo
Est. payment
Explore your selling options
Work with a Zillow partner agent
Leverage their expertise and Zillow's premium Showcase listings to get your home seen by more buyers.
Get startedList with your own agent
Get your home in front of millions of buyers by listing it on Zillow.
Learn how to do itSell it yourself
Take full control of how buyers see your home on Zillow by listing For Sale by Owner (FSBO).
List your homeWhat's special
Dining spaceVersatile multi-purpose roomWalk-in pantryBrand new carpetBeautiful low-maintenance laminate flooringSpacious great roomSoaring vaulted ceilings
Zillow last checked:
Listing updated:
Listed by:
Julie Nelson 509-430-6187,
Windermere Group One/Tri-Cities
Bought with:
Maricruz Zaragoza, 124122
Imagine Realty ERA Powered
Source: PACMLS,MLS#: 291392
Facts & features
Interior
Bedrooms & bathrooms
- Bedrooms: 3
- Bathrooms: 2
- Full bathrooms: 1
- 3/4 bathrooms: 1
Bedroom
- Level: Main
- Area: 169
- Dimensions: 13 x 13
Bedroom 1
- Level: Main
- Area: 108
- Dimensions: 9 x 12
Bedroom 2
- Level: Main
- Area: 169
- Dimensions: 13 x 13
Dining room
- Level: Main
- Area: 110
- Dimensions: 11 x 10
Kitchen
- Level: Main
- Area: 154
- Dimensions: 11 x 14
Living room
- Level: Main
- Area: 210
- Dimensions: 15 x 14
Office
- Level: Main
- Area: 187
- Dimensions: 17 x 11
Heating
- Electric, Forced Air, Heat Pump
Cooling
- Heat Pump, Electric
Appliances
- Included: Dishwasher, Disposal, Microwave, Range/Oven, Refrigerator, Water Heater
Features
- Vaulted Ceiling(s)
- Flooring: Carpet, Laminate, Tile
- Doors: French Doors
- Windows: Windows - Vinyl, Drapes/Curtains/Blinds
- Basement: None
- Number of fireplaces: 1
- Fireplace features: 1, Propane Tank Leased, Living Room
Interior area
- Total structure area: 1,846
- Total interior livable area: 1,846 sqft
Property
Parking
- Total spaces: 2
- Parking features: Attached, 2 car, Garage Door Opener, Finished
- Attached garage spaces: 2
Features
- Levels: 1 Story
- Stories: 1
- Patio & porch: Patio/Open
- Exterior features: Irrigation
- Fencing: Fenced
Lot
- Size: 10,018 Square Feet
- Features: Located in City Limits, Plat Map - Recorded, Plat Map - Approved
Details
- Parcel number: 118981070000037
- Zoning description: Residential
Construction
Type & style
- Home type: SingleFamily
- Property subtype: Single Family Residence
Materials
- Composition
- Foundation: Slab
- Roof: Comp Shingle
Condition
- Existing Construction (Not New)
- New construction: No
- Year built: 2009
Utilities & green energy
- Water: Public
- Utilities for property: Sewer Connected
Community & HOA
Community
- Subdivision: Desert Glade P1,West Richland
Location
- Region: West Richland
Financial & listing details
- Price per square foot: $242/sqft
- Tax assessed value: $432,940
- Annual tax amount: $4,950
- Date on market: 3/19/2026
- Listing terms: Cash,Conventional,FHA,VA Loan
- Inclusions: Frig, R / O, Mcrwv, Dshwshr, Dspsl, H20 Tank
- Electric utility on property: Yes
- Road surface type: Paved
Price history
| Date | Event | Price |
|---|---|---|
| 4/22/2026 | Sold | $446,000+1.8%$242/sqft |
Source:  PACMLS #291392 Report a problem PACMLS #291392 Report a problem | ||
| 3/24/2026 | Pending sale | $438,072$237/sqft |
Source: PACMLS #291392 Report a problem | ||
| 3/19/2026 | Listed for sale | $438,072+75.3%$237/sqft |
Source: PACMLS #291392 Report a problem | ||
| 2/28/2017 | Sold | $249,900+42.2%$135/sqft |
Source: PACMLS #217086 Report a problem | ||
| 12/18/2008 | Sold | $175,765$95/sqft |
Source: PACMLS #155966 Report a problem | ||
Public tax history
| Year | Property taxes | Tax assessment |
|---|---|---|
| 2024 | $4,951 +6.4% | $432,940 +6.6% |
| 2023 | $4,654 +18.1% | $406,210 +25.4% |
| 2022 | $3,941 0% | $324,010 +9.2% |
| 2021 | $3,943 +5.4% | $296,610 +10.2% |
| 2020 | $3,741 -0.2% | $269,200 +3.5% |
| 2019 | $3,751 +30.1% | $260,070 +23.9% |
| 2018 | $2,882 +1% | $209,940 +15.6% |
| 2017 | $2,853 +16.7% | $181,620 |
| 2016 | $2,445 | $181,620 |
| 2015 | $2,445 +2.8% | $181,620 +3.8% |
| 2014 | $2,378 | $174,990 |
| 2013 | $2,378 | $174,990 |
| 2012 | -- | $174,990 +0.5% |
| 2011 | -- | $174,150 +7.9% |
| 2010 | -- | $161,420 |
| 2009 | -- | $161,420 |
| 2008 | -- | -- |
| 2007 | -- | -- |
Find assessor info on the county website
Neighborhood: 99353
Nearby homes
- $447,5003 bd2 ba1.7k sqft5333 Pinehurst St, West Richland, WA 99353Off Market

- $412,9003 bd2 ba1.5k sqft5295 Pinehurst St, West Richland, WA 99353Off Market

- $412,4003 bd2 ba1.3k sqft5357 Pinehurst St, West Richland, WA 99353Off Market
- $487,8003 bd3 ba2k sqft5340 Pinehurst St, West Richland, WA 99353Off Market
- $480,8004 bd2 ba2k sqft5287 Pinehurst St, West Richland, WA 99353Off Market
- $410,5003 bd2 ba1.3k sqft5290 Pinehurst St, West Richland, WA 99353Off Market
- $712,700-- bd-- ba2.2k sqft3522 Curtis Dr, West Richland, WA 99353Off Market
- $514,4004 bd2 ba2.7k sqft5252 Pinehurst, West Richland, WA 99353Off Market
Nearby schools
GreatSchools rating
- 8/10Wiley Elementary SchoolGrades: K-5Distance: 0.4 mi
- 7/10Leona Libby Middle SchoolGrades: 6-8Distance: 0.9 mi
- 8/10Richland High SchoolGrades: 9-12Distance: 3.4 mi
Schools provided by the listing agent
- District: Richland
Source: PACMLS. This data may not be complete. We recommend contacting the local school district to confirm school assignments for this home.


Get pre-qualified for a loan
At Zillow Home Loans, we can pre-qualify you in as little as 5 minutes with no impact to your credit score.An equal housing lender. NMLS #10287.
Sell for more on Zillow
Get a Zillow Showcase℠ listing at no additional cost and you could sell for .
$445,800
2% more
+$8,916
With Zillow Showcase(estimated)
$454,716
- Washington
- Benton County
- West Richland
- 99353
- 5321 Pinehurst St
Nearby cities
Nearby zip codes
Other West Richland Topics
