Skip main navigation
Sold for $620,000
  • $620,000

    5321 Red Oak Ln, Cedar Falls, IA 50613

    5beds
    3,302sqft
    Single Family Residence
    Built in 2018
    0.26 Acres Lot
    $623,400 Zestimate®
    $188/sqft
    $2,846 Estimated rent

    Home value

    $623,400

    $555,000 - $698,000

    $2,846/mo

    Zestimate® history
    Loading
    Loading...

    Owner options

    List your home for rent

    $2,846/mo

    Rent Zestimate®

    Find your next renter with Zillow Rental Manager. Plus, with online applications, you can quickly screen prospective tenants – for free.

    Learn more

    $2,846/mo

    Rent Zestimate®

    Refinance and save

    $3,439/mo

    Est. payment

    Refinancing to a lower rate could help reduce your monthly payments and save thousands over the life of the loan.

    See today's rates

    $3,439/mo

    Est. payment

    Explore your selling options

    Work with a Zillow partner agent

    Leverage their expertise and Zillow's premium Showcase listings to get your home seen by more buyers.

    Get started

    List with your own agent

    Get your home in front of millions of buyers by listing it on Zillow.

    Learn how to do it

    Sell it yourself

    Take full control of how buyers see your home on Zillow by listing For Sale by Owner (FSBO).

    List your home

    What's special

    Built-in wet barFully finished lower levelOversized family roomExpansive master suiteGenerous walk-in closetBeautifully landscaped yardIn-ground fence
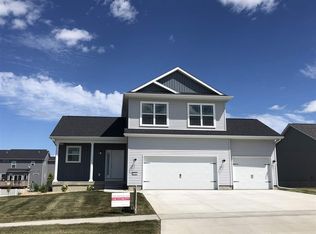
    Welcome to this stunning 5-bedroom, 3.5-bathroom home with nearly 2,000 sq. ft. on the main level. From the moment you step inside, you’re greeted by a sun-drenched great room anchored by a sleek gas fireplace and framed by custom black windows that invite natural light and style into every corner. The heart of the home is the expansive master suite, featuring a spa-inspired tile shower and a generous walk-in closet with direct access to the laundry room. Two additional main-level bedrooms offer flexibility for guest accommodations, a home office, or creative space. Downstairs, the fully finished lower level is an entertainer’s dream. Host movie nights or game days in the oversized family room, complete with a built-in wet bar and immersive surround sound system. Whether you're relaxing or celebrating, this space delivers. Outside, enjoy a beautifully landscaped yard enclosed by an in-ground fence. Additional upgrades include an EV charging station, modern finishes throughout, and smart design touches that make life easier. Nestled in a sought-after neighborhood just steps from the local elementary school, this home offers the perfect blend of style, convenience, and community.

    Zillow last checked:

    Listing updated:

    Listed by:

    Carl Ericson 319-504-3640,

    Oakridge Real Estate

    Bought with:

    Trace Heyer, S65703000

    AWRE, EXP Realty, LLC

    Source: Northeast Iowa Regional BOR as distributed by MLS GRID,MLS#: 20254045MLS Logo

    Facts & features

    Interior

    Bedrooms & bathrooms
    • Bedrooms: 5
    • Bathrooms: 3
    • Full bathrooms: 1
    • 3/4 bathrooms: 2
    • 1/2 bathrooms: 1
    Other
    • Level: Upper
    Other
    • Level: Main
    Other
    • Level: Lower
    Heating
    • Forced Air, Natural Gas
    Cooling
    • Ceiling Fan(s), Central Air
    Appliances
    • Included: Built-In Range, Dishwasher, Double Oven, Dryer, Disposal, Microwave, Refrigerator, Washer, Gas Water Heater, Water Softener
    • Laundry: 1st Floor, Laundry Room
    Features
    • Ceiling Fan(s), Solid Surface Counters, Pantry, Wet Bar
    • Flooring: Hardwood
    • Doors: Sliding Doors
    • Basement: Concrete,Interior Entry,Floor Drain,Radon Mitigation System,Partially Finished
    • Has fireplace: Yes
    • Fireplace features: One, Gas, Living Room
    Interior area
    • Total interior livable area: 3,302 sqft
    • Finished area below ground: 1,315

    Property

    Parking
    • Total spaces: 3
    • Parking features: 3 or More Stalls, Attached Garage, Garage Door Opener
    • Has attached garage: Yes
    • Carport spaces: 3
    Features
    • Patio & porch: Deck, Porch
    • Fencing: Invisible
    Lot
    • Size: 0.26 Acres
    • Dimensions: 80x140
    • Features: Landscaped
    Details
    • Parcel number: 891427429008
    • Zoning: R-P
    • Special conditions: Standard
    • Other equipment: Air Exchanger System

    Construction

    Type & style
    • Home type: SingleFamily
    • Property subtype: Single Family Residence
    Materials
    • Stone, Vinyl Siding
    • Roof: Shingle,Asphalt
    Condition
    • Year built: 2018

    Utilities & green energy

    • Sewer: Public Sewer
    • Water: Public

    Community & neighborhood

    Security
    • Security features: Smoke Detector(s)
    Community
    • Community features: Sidewalks
    Location
    • Region: Cedar Falls
    • Subdivision: The Arbors

    HOA & financial

    HOA
    • Has HOA: Yes
    • HOA fee: $100 annually

    Other

    Other facts
    • Road surface type: Concrete, Hard Surface Road

    Price history

    DateEventPrice
    10/30/2025Sold$620,000-0.8%$188/sqft
    Source: Northeast Iowa Regional BOR as distributed by MLS GRID #20254045 Report a problem
    8/22/2025Pending sale$625,000$189/sqft
    Source: Northeast Iowa Regional BOR as distributed by MLS GRID #20254045 Report a problem
    8/20/2025Listed for sale$625,000+30.2%$189/sqft
    Source: Northeast Iowa Regional BOR as distributed by MLS GRID #20254045 Report a problem
    2/13/2019Sold$479,900$145/sqft
    Source: Northeast Iowa Regional BOR as distributed by MLS GRID #20180935 Report a problem
    12/28/2018Listed for sale$479,900$145/sqft
    Source: Skogman Homes Report a problem

    Public tax history

    YearProperty taxesTax assessment
    2025$8,057 +3%$594,860 +16.4%
    2024$7,825 +1.3%$510,940
    2023$7,724 -1.2%$510,940 +19.6%
    2022$7,816 +1.7%$427,280
    2021$7,684 -0.1%$427,280 +1.4%
    2020$7,689 +4220.3%$421,280
    2019$178 $421,280 +4283.8%
    2018-- $9,610

    Find assessor info on the county website

    Neighborhood: 50613

    Nearby schools

    GreatSchools rating
    Schools provided by the listing agent
    • Elementary: Aldrich Elementary
    • Middle: Peet Junior High
    • High: Cedar Falls High

    Source: Northeast Iowa Regional BOR as distributed by MLS GRID. This data may not be complete. We recommend contacting the local school district to confirm school assignments for this home.

    Get pre-qualified for a loan
    At Zillow Home Loans, we can pre-qualify you in as little as 5 minutes with no impact to your credit score.

    An equal housing lender. NMLS #10287.