Skip main navigation
Sold
Street View
  • Price Unknown

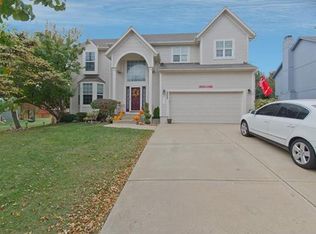
    5321 Round Prairie St, Shawnee, KS 66226

    4beds
    3,523sqft
    Single Family Residence
    Built in 1999
    9,000 Square Feet Lot
    $572,700 Zestimate®
    $--/sqft
    $4,751 Estimated rent

    Home value

    $572,700

    $544,000 - $601,000

    $4,751/mo

    Zestimate® history
    Loading
    Loading...

    Owner options

    List your home for rent

    $4,751/mo

    Rent Zestimate®

    Find your next renter with Zillow Rental Manager. Plus, with online applications, you can quickly screen prospective tenants – for free.

    Learn more

    $4,751/mo

    Rent Zestimate®

    Refinance and save

    $709/mo

    Est. payment

    Refinancing to a lower rate could help reduce your monthly payments and save thousands over the life of the loan.

    See today's rates

    $709/mo

    Est. payment

    Explore your selling options

    Work with a Zillow partner agent

    Leverage their expertise and Zillow's premium Showcase listings to get your home seen by more buyers.

    Get started

    List with your own agent

    Get your home in front of millions of buyers by listing it on Zillow.

    Learn how to do it

    Sell it yourself

    Take full control of how buyers see your home on Zillow by listing For Sale by Owner (FSBO).

    List your home

    What's special

    Gorgeous hardwood floorsMaster bedroomVaulted ceilingsOpen kitchenIncredible finishesModern designCustom lighting dances
    Prepare to be awestruck by this completely updated masterpiece! Every detail has been meticulously crafted with incredible finishes, leaving you in absolute awe. As you step inside, you'll be greeted by breathtaking windows that bathe the entire home in natural light, showcasing its true beauty. This 2-story home is a symphony of luxury and style. The gorgeous hardwood floors invite you in, while vaulted ceilings add a sense of grandeur. Custom lighting dances on the walls, perfectly complementing the exquisite 8" crown molding that accentuates the home's regal charm. The open kitchen, with its beautiful countertops and modern design, is a chef's dream come true. But that's just the beginning of this captivating journey! Prepare to be enchanted by the master bedroom and bathroom, an oasis of serenity and sophistication. As you venture downstairs, be ready to have your breath taken away once more. The newly finished walk-out lower level is an entertainer's paradise, boasting a wonderful wet bar and enough space to host gatherings that will create cherished memories with friends and family. Now, let's step outside, and trust us, you won't believe your eyes! An elevated deck overlooks an attractive back patio, creating a serene escape. But the pièce de résistance is the stunning huge dynasty swimming spa, an oasis of relaxation and rejuvenation accessible through your huge walk-out basement doors. This remarkable property is a rare gem waiting to be discovered. Don't miss this opportunity of a lifetime – come and witness its splendor firsthand today!

    Zillow last checked:

    Listing updated:

    Listing Provided by:

    Sal Termini 816-379-1637,

    Platinum Realty LLC

    Bought with:

    Joshua Dovner, 2019030905

    Platinum Realty LLC

    Source: Heartland MLS as distributed by MLS GRID,MLS#: 2447848MLS Logo

    Facts & features

    Interior

    Bedrooms & bathrooms
    • Bedrooms: 4
    • Bathrooms: 5
    • Full bathrooms: 4
    • 1/2 bathrooms: 1
    Primary bedroom
    • Level: Second
    • Area: 256 Square Feet
    • Dimensions: 16 x 16
    Bedroom 2
    • Level: Second
    • Area: 168 Square Feet
    • Dimensions: 14 x 12
    Bedroom 3
    • Level: Second
    • Area: 156 Square Feet
    • Dimensions: 13 x 12
    Bedroom 4
    • Level: Second
    • Area: 156 Square Feet
    • Dimensions: 13 x 12
    Bathroom 1
    • Level: Second
    Bathroom 2
    • Level: Second
    Bathroom 3
    • Level: Second
    Breakfast room
    • Level: First
    • Area: 120 Square Feet
    • Dimensions: 10 x 12
    Dining room
    • Level: First
    • Area: 132 Square Feet
    • Dimensions: 11 x 12
    Great room
    • Level: First
    • Area: 252 Square Feet
    • Dimensions: 14 x 18
    Half bath
    • Level: First
    Kitchen
    • Level: First
    • Area: 320 Square Feet
    • Dimensions: 20 x 16
    Laundry
    • Level: First
    Living room
    • Level: First
    • Area: 144 Square Feet
    • Dimensions: 12 x 12
    Heating
    • Forced Air
    Cooling
    • Electric
    Appliances
    • Included: Dishwasher, Disposal, Humidifier, Microwave, Built-In Electric Oven
    • Laundry: Main Level
    Features
    • Ceiling Fan(s), Kitchen Island, Pantry, Vaulted Ceiling(s), Walk-In Closet(s), Wet Bar
    • Flooring: Carpet, Ceramic Tile, Wood
    • Basement: Concrete,Full,Walk-Out Access
    • Number of fireplaces: 1
    • Fireplace features: Electric, Great Room
    Interior area
    • Total structure area: 3,523
    • Total interior livable area: 3,523 sqft
    • Finished area above ground: 2,725
    • Finished area below ground: 798

    Property

    Parking
    • Total spaces: 3
    • Parking features: Attached, Garage Door Opener, Garage Faces Front
    • Attached garage spaces: 3
    Features
    • Patio & porch: Deck, Patio
    • Fencing: Wood
    Lot
    • Size: 9,000 sqft
    • Features: City Lot
    Details
    • Parcel number: Qp15700005 0011

    Construction

    Type & style
    • Home type: SingleFamily
    • Architectural style: Traditional
    • Property subtype: Single Family Residence
    Materials
    • Lap Siding, Stucco & Frame
    • Roof: Composition
    Condition
    • Year built: 1999
    Details
    • Builder name: Hba

    Utilities & green energy

    • Sewer: Public Sewer
    • Water: Public

    Community & neighborhood

    Security
    • Security features: Smoke Detector(s)
    Location
    • Region: Shawnee
    • Subdivision: Crystal Park

    HOA & financial

    HOA
    • Has HOA: Yes
    • HOA fee: $709 annually
    • Amenities included: Play Area, Pool
    • Services included: Trash

    Other

    Other facts
    • Listing terms: Cash,Conventional,FHA,VA Loan
    • Ownership: Private

    Price history

    DateEventPrice
    8/28/2023Sold--
    Source: Heartland MLS as distributed by MLS GRID #2447848 Report a problem
    8/6/2023Pending sale$499,900$142/sqft
    Source: Heartland MLS as distributed by MLS GRID #2447848 Report a problem
    8/4/2023Listed for sale$499,900+44.1%$142/sqft
    Source: Heartland MLS as distributed by MLS GRID #2447848 Report a problem
    6/19/2018Sold--
    Source: Public Record Report a problem
    5/9/2018Listed for sale$347,000$98/sqft
    Source: Option Real Estate Services #2106012 Report a problem

    Public tax history

    YearProperty taxesTax assessment
    2025$6,767 -1.1%$57,788 -1.5%
    2024$6,841 +16%$58,650 +17%
    2023$5,896 +8.7%$50,128 +10.9%
    2022$5,424 $45,183 +15.6%
    2021-- $39,100 +4.2%
    2020$4,729 $37,536 +0.6%
    2019-- $37,307 +12.5%
    2018-- $33,166 +3.2%
    2017$4,250 -3.3%$32,131 -2.1%
    2016$4,396 +2.6%$32,833 +4.5%
    2015$4,283 +8.3%$31,430 +10.1%
    2013$3,955 -2.6%$28,543 -2.1%
    2012$4,060 +884.7%$29,164
    2010$412 +3.6%$29,164 -3.7%
    2009$398 -90.4%$30,280 -0.3%
    2008$4,133 +2.2%$30,367 -0.4%
    2007$4,043 +4.9%$30,487
    2006$3,854 $30,487 +3.4%
    2005-- $29,497

    Find assessor info on the county website

    Neighborhood: 66226

    Nearby schools

    GreatSchools rating
    Schools provided by the listing agent
    • Elementary: Clear Creek
    • Middle: Monticello Trails
    • High: Mill Valley

    Source: Heartland MLS as distributed by MLS GRID. This data may not be complete. We recommend contacting the local school district to confirm school assignments for this home.

    Get a cash offer in 3 minutes
    Find out how much your home could sell for in as little as 3 minutes with a no-obligation cash offer.
    Estimated market value
    $572,700
    Get a cash offer in 3 minutes
    Find out how much your home could sell for in as little as 3 minutes with a no-obligation cash offer.
    Estimated market value
    $572,700