Skip main navigation
Sold for $375,000
  • $375,000

    5321 S 78th St, Lincoln, NE 68516

    3beds
    2,322sqft
    Single Family Residence
    Built in 1998
    7,405.2 Square Feet Lot
    $420,600 Zestimate®
    $161/sqft
    $2,474 Estimated rent

    Home value

    $420,600

    $400,000 - $442,000

    $2,474/mo

    Zestimate® history
    Loading
    Loading...

    Owner options

    List your home for rent

    $2,474/mo

    Rent Zestimate®

    Find your next renter with Zillow Rental Manager. Plus, with online applications, you can quickly screen prospective tenants – for free.

    Learn more

    $2,474/mo

    Rent Zestimate®

    Refinance and save

    $2,456/mo

    Est. payment

    Refinancing to a lower rate could help reduce your monthly payments and save thousands over the life of the loan.

    See today's rates

    $2,456/mo

    Est. payment

    Explore your selling options

    Work with a Zillow partner agent

    Leverage their expertise and Zillow's premium Showcase listings to get your home seen by more buyers.

    Get started

    List with your own agent

    Get your home in front of millions of buyers by listing it on Zillow.

    Learn how to do it

    Sell it yourself

    Take full control of how buyers see your home on Zillow by listing For Sale by Owner (FSBO).

    List your home

    What's special

    Wet barCathedral ceilingCovered deckQuartz countersSoft close drawersHeated tile floorsHuge family room
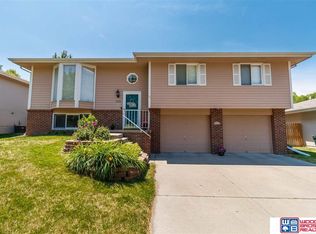
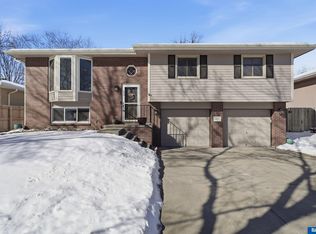
    Quality finishes and beautifully updated, this house will wow you. Kitchen offers cherry cabinets with quartz counters and stainless steel appliances, pantry with rollouts, soft close drawers and drawers, glass tile backsplash—it's impressive. Gleaming Brazilian teak flooring throughout the living and dining areas. The living room has a cathedral ceiling, and the corner fireplace adds charm while giving flexibility with your furniture. You'll love the covered deck and the nicely landscaped back yard, and the underground sprinklers will keep it lovely. Primary suite is generously sized and has two closets. Main bath has heated tile floors that pamper your toes. Welcoming finished basement has a huge family room with a wet bar, just waiting for those holiday and football gatherings, plus a flex room/office. All this in a great southeast neighborhood. Lovingly maintained and thoughtfully updated, it's ready for you to move right in. Call your favorite Realtor today—you’ll love this one.

    Zillow last checked:

    Listing updated:

    Listed by:

    Karen Schaeffer 402-432-3971,

    HOME Real Estate

    Bought with:

    Kara Baxter, 20220199

    HOME Real Estate

    Source: GPRMLS,MLS#: 22319216MLS Logo

    Facts & features

    Interior

    Bedrooms & bathrooms
    • Bedrooms: 3
    • Bathrooms: 3
    • Full bathrooms: 1
    • 3/4 bathrooms: 2
    • Main level bathrooms: 2
    Primary bedroom
    • Features: Ceiling Fan(s)
    • Level: Main
    • Area: 182
    • Dimensions: 14 x 13
    Bedroom 2
    • Features: Wall/Wall Carpeting, Ceiling Fan(s)
    • Level: Main
    • Area: 132
    • Dimensions: 12 x 11
    Bedroom 3
    • Features: Wall/Wall Carpeting
    • Level: Main
    • Area: 100
    • Dimensions: 10 x 10
    Primary bathroom
    • Features: 3/4
    Family room
    • Features: Wall/Wall Carpeting, Wet Bar
    • Level: Basement
    • Area: 588
    • Dimensions: 21 x 28
    Kitchen
    • Level: Main
    Living room
    • Features: Fireplace, Cath./Vaulted Ceiling, Engineered Wood
    • Level: Main
    • Area: 300
    • Dimensions: 20 x 15
    Basement
    • Area: 1292
    Office
    • Features: Wall/Wall Carpeting
    • Area: 165
    • Dimensions: 11 x 15
    Heating
    • Natural Gas, Forced Air
    Cooling
    • Central Air
    Appliances
    • Included: Range, Refrigerator, Dishwasher, Disposal, Microwave
    Features
    • Ceiling Fan(s)
    • Flooring: Wood, Vinyl, Carpet, Ceramic Tile
    • Basement: Other
    • Number of fireplaces: 1
    • Fireplace features: Living Room, Direct-Vent Gas Fire, Gas Log
    Interior area
    • Total structure area: 2,322
    • Total interior livable area: 2,322 sqft
    • Finished area above ground: 1,322
    • Finished area below ground: 1,000

    Property

    Parking
    • Total spaces: 2
    • Parking features: Attached, Garage Door Opener
    • Attached garage spaces: 2
    Features
    • Patio & porch: Porch, Covered Deck
    • Exterior features: Sprinkler System
    • Fencing: Wood
    Lot
    • Size: 7,405 sqft
    • Dimensions: 61 x 121
    • Features: Up to 1/4 Acre., City Lot, Curb and Gutter, Level
    Details
    • Additional structures: Shed(s)
    • Parcel number: 1610420015000

    Construction

    Type & style
    • Home type: SingleFamily
    • Architectural style: Ranch,Traditional
    • Property subtype: Single Family Residence
    Materials
    • Brick/Other
    • Foundation: Concrete Perimeter
    • Roof: Composition
    Condition
    • Not New and NOT a Model
    • New construction: No
    • Year built: 1998

    Utilities & green energy

    • Sewer: Public Sewer
    • Water: Public
    • Utilities for property: Electricity Available, Natural Gas Available, Water Available, Sewer Available

    Community & neighborhood

    Location
    • Region: Lincoln
    • Subdivision: Edenton

    Other

    Other facts
    • Listing terms: VA Loan,FHA,Conventional,Cash
    • Ownership: Fee Simple

    Price history

    DateEventPrice
    10/2/2023Sold$375,000$161/sqft
    Source: GPRMLS #22319216 Report a problem
    8/29/2023Pending sale$375,000$161/sqft
    Source: GPRMLS #22319216 Report a problem
    8/22/2023Listed for sale$375,000+71.2%$161/sqft
    Source: GPRMLS #22319216 Report a problem
    9/2/2015Sold$219,000$94/sqft
    Source: GPRMLS #L10123652 Report a problem
    7/30/2015Listed for sale$219,000+32.7%$94/sqft
    Source: Home Real Estate #10123652 Report a problem
    11/3/2004Sold$165,000+17%$71/sqft
    Source: Public Record Report a problem
    10/29/1998Sold$141,000$61/sqft
    Source: Public Record Report a problem

    Public tax history

    YearProperty taxesTax assessment
    2025$4,573 +6.1%$355,900 +14.1%
    2024$4,311 -17.5%$311,900
    2023$5,227 -5.9%$311,900 +11.7%
    2022$5,554 -0.2%$279,300
    2021$5,567 +12.7%$279,300 +8%
    2020$4,939 -5.2%$258,500
    2019$5,209 +16.3%$258,500 +15.8%
    2018$4,477 +4.5%$223,200
    2017$4,284 +23.7%$223,200 +25.5%
    2016$3,462 $177,800
    2015$3,462 +0.7%$177,800 +5.5%
    2014$3,438 +4.9%$168,600
    2013$3,279 $168,600
    2012-- $168,600 +3.8%
    2011-- $162,400
    2010-- $162,400 +1.4%
    2009-- $160,100 -4.4%
    2008-- $167,504
    2007-- $167,504
    2006-- $167,504
    2005$3,072 +1.3%--
    2004$3,033 --
    2003$3,033 +5.5%--
    2002$2,875 +1%--
    2001$2,847 +7.3%--
    2000$2,652 --

    Find assessor info on the county website

    Neighborhood: Family Acres

    Nearby schools

    GreatSchools rating
    Schools provided by the listing agent
    • Elementary: Maxey
    • Middle: Lux
    • High: Lincoln East
    • District: Lincoln Public Schools

    Source: GPRMLS. This data may not be complete. We recommend contacting the local school district to confirm school assignments for this home.

    Get pre-qualified for a loan
    At Zillow Home Loans, we can pre-qualify you in as little as 5 minutes with no impact to your credit score.

    An equal housing lender. NMLS #10287.

    Sell for more on Zillow
    Get a Zillow Showcase℠ listing at no additional cost and you could sell for .
    $420,600
    2% more
    +$8,412
    With Zillow Showcase(estimated)
    $429,012