Step into this spacious 3-Bedroom, 1-Bathroom Brick ranch in the coveted La Grange School District, offering a perfect blend of comfort and convenience! Whether you're a first-time buyer, savvy investor, or looking to downsize, this home has it all. Featuring a bright front living room and a cozy family room with dining area, fireplace and access to the backyard off the kitchen, there's plenty of space to relax. The full finished basement is ideal for recreation, with a workshop, laundry room, and endless storage. Hardwood floors under the carpets in the living room and bedrooms add timeless appeal! Enjoy the fenced backyard and patio, perfect for outdoor gatherings, plus a 2-car attached garage and driveway with space for 4 more cars. Just minutes to the Metra train, downtown La Grange restaurants, shopping, and top-rated schools-this is the home you've been waiting for!
Closed
Zillow last checked:
Listing updated:
Bought with:
Earick Rayburn, ABR,PSA,RENE,SFR,SRS
Redfin Corporation
Source: MRED as distributed by MLS GRID,MLS#: 12166341
Price history
| Date | Event | Price |
|---|---|---|
| 2/14/2025 | Sold | $370,000-2.4%$218/sqft |
Source:  MRED as distributed by MLS GRID #12166341 Report a problem MRED as distributed by MLS GRID #12166341 Report a problem | ||
| 10/31/2024 | Contingent | $379,000$223/sqft |
Source: MRED as distributed by MLS GRID #12166341 Report a problem | ||
| 10/25/2024 | Price change | $379,000-4.1%$223/sqft |
Source: MRED as distributed by MLS GRID #12166341 Report a problem | ||
| 10/5/2024 | Listed for sale | $395,000$233/sqft |
Source: MRED as distributed by MLS GRID #12166341 Report a problem | ||
| 9/25/2024 | Contingent | $395,000$233/sqft |
Source: MRED as distributed by MLS GRID #12166341 Report a problem | ||
| 9/19/2024 | Listed for sale | $395,000+35%$233/sqft |
Source: MRED as distributed by MLS GRID #12166341 Report a problem | ||
| 9/29/2019 | Listing removed | $2,100$1/sqft |
Source: Coldwell Banker Residential #10467047 Report a problem | ||
| 7/29/2019 | Listed for rent | $2,100+5%$1/sqft |
Source: Coldwell Banker Residential Brokerage - Hinsdale Village #10467047 Report a problem | ||
| 7/19/2018 | Listing removed | $2,000$1/sqft |
Source: Coldwell Banker Residential Brokerage - Hinsdale Village #10010013 Report a problem | ||
| 7/8/2018 | Listed for rent | $2,000$1/sqft |
Source: Coldwell Banker Residential Brokerage - Hinsdale Village #10010013 Report a problem | ||
| 5/26/2015 | Listing removed | $2,000$1/sqft |
Source: Coldwell Banker Residential Brokerage - Clarendon Hills #08928938 Report a problem | ||
| 5/21/2015 | Listed for rent | $2,000$1/sqft |
Source: Coldwell Banker Residential RE #08928938 Report a problem | ||
| 1/8/2015 | Listing removed | $292,500$172/sqft |
Source: Coldwell Banker Residential Brokerage - Clarendon Hills #08668096 Report a problem | ||
| 10/21/2014 | Price change | $292,500-2.5%$172/sqft |
Source: Coldwell Banker Residential Brokerage - Clarendon Hills #08668096 Report a problem | ||
| 8/2/2014 | Price change | $300,000-4.8%$177/sqft |
Source: Coldwell Banker Residential Brokerage - Clarendon Hills #08668096 Report a problem | ||
| 7/17/2014 | Listed for sale | $315,000$186/sqft |
Source: Coldwell Banker Residential Brokerage - Clarendon Hills #08668096 Report a problem | ||
Nearby homes
- $1,028,6004 bd4 ba2.5k sqft5323 S Catherine Ave, Countryside, IL 60525Off Market
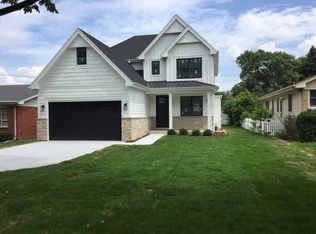
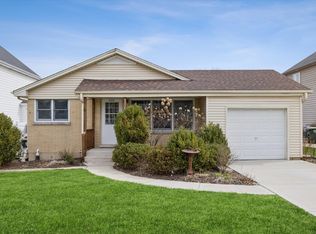
- $386,3003 bd1 ba1.2k sqft5317 S Catherine Ave, Countryside, IL 60525Off Market
- $294,4002 bd1 ba1k sqft5315 S Catherine Ave, Countryside, IL 60525Off Market
- $465,0003 bd2 ba1.1k sqft5325 S Catherine Ave, Countryside, IL 60525Sold
Get a cash offer in 3 minutes
Find out how much your home could sell for in as little as 3 minutes with a no-obligation cash offer.
Estimated market value
$489,000
