Skip main navigation
Sold
  • $244,499

    5321 S Linwood Ave, Indianapolis, IN 46237

    3beds
    1,440sqft
    Residential, Single Family Residence
    Built in 1956
    0.35 Acres Lot
    $245,900 Zestimate®
    $170/sqft
    $1,657 Estimated rent

    Home value

    $245,900

    $231,000 - $263,000

    $1,657/mo

    Zestimate® history
    Loading
    Loading...

    Owner options

    List your home for rent

    $1,657/mo

    Rent Zestimate®

    Find your next renter with Zillow Rental Manager. Plus, with online applications, you can quickly screen prospective tenants – for free.

    Learn more

    $1,657/mo

    Rent Zestimate®

    Refinance and save

    $1,616/mo

    Est. payment

    Refinancing to a lower rate could help reduce your monthly payments and save thousands over the life of the loan.

    See today's rates

    $1,616/mo

    Est. payment

    Explore your selling options

    Work with a Zillow partner agent

    Leverage their expertise and Zillow's premium Showcase listings to get your home seen by more buyers.

    Get started

    List with your own agent

    Get your home in front of millions of buyers by listing it on Zillow.

    Learn how to do it

    Sell it yourself

    Take full control of how buyers see your home on Zillow by listing For Sale by Owner (FSBO).

    List your home

    What's special

    Covered porchDining areaBright family roomMature treesLarge laundry roomExpansive yard
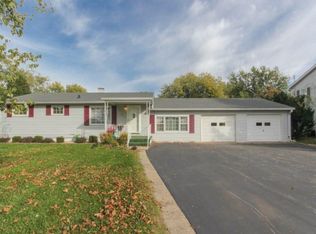
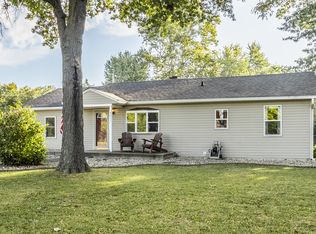
    Welcome to 5321 S Linwood Avenue, a charming Mid-Century style ranch nestled on a spacious 1/3 acre lot with mature trees, a backyard fence, and a covered porch-perfect for enjoying outdoor living and NO HOA. This move-in ready home offers 1,440 sq ft of living space, 3 bedrooms, and 2 full bathrooms with an inviting layout designed for both comfort and convenience. Inside, you'll find a bright family room that flows seamlessly into the dining area, creating the ideal space for gatherings and entertaining. The kitchen features ample cabinet and counter space, while a large laundry room provides extra functionality and storage. The primary suite includes a private bathroom and walk-in closet, with additional bedrooms that can flex as guest rooms or a home office. This home has been thoughtfully updated with a brand-new AC, a roof just 1 year old, a furnace (4 years), a water heater (3 years), and both bathrooms updated within the last 5 years-giving peace of mind for years to come. Outside, the 24'x24' detached 2-car garage offers plenty of space for parking, storage, or even workbenches. The expansive yard is ideal for gardening, play, or simply relaxing in the shade. Perfectly located, this home is across the street from Jeremiah Gray Elementary and within walking distance to Tolin-Akeman Park, which is currently being renovated with a brand-new playground, pickleball courts, and trail improvements-adding even more to enjoy right in your neighborhood. Conveniently close to shopping, dining, and major highways, this location truly has it all. Don't miss your chance to make this well-maintained property yours-schedule a showing today!

    Zillow last checked:

    Listing updated:

    Listed by:

    Evan Cast 317-902-6453,

    Mark Dietel Realty, LLC

    Bought with:

    Milissa Shupert

    Mark Dietel Realty, LLC

    Source: MIBOR as distributed by MLS GRID,MLS#: 22056449MLS Logo

    Facts & features

    Interior

    Bedrooms & bathrooms
    • Bedrooms: 3
    • Bathrooms: 2
    • Full bathrooms: 2
    • Main level bathrooms: 2
    • Main level bedrooms: 3
    Primary bedroom
    • Level: Main
    • Area: 182 Square Feet
    • Dimensions: 14x13
    Bedroom 2
    • Level: Main
    • Area: 120 Square Feet
    • Dimensions: 10x12
    Bedroom 3
    • Level: Main
    • Area: 120 Square Feet
    • Dimensions: 10x12
    Dining room
    • Level: Main
    • Area: 160 Square Feet
    • Dimensions: 16x10
    Kitchen
    • Level: Main
    • Area: 126 Square Feet
    • Dimensions: 14x9
    Living room
    • Level: Main
    • Area: 260 Square Feet
    • Dimensions: 20x13
    Utility room
    • Features: Other
    • Level: Main
    • Area: 84 Square Feet
    • Dimensions: 7x12
    Heating
    • High Efficiency (90%+ AFUE )
    Cooling
    • Central Air
    Appliances
    • Included: Dryer, Electric Water Heater, Electric Oven, Refrigerator, Washer
    • Laundry: Main Level
    Features
    • Attic Pull Down Stairs, Smart Thermostat, Walk-In Closet(s)
    • Has basement: No
    • Attic: Pull Down Stairs
    Interior area
    • Total structure area: 1,440
    • Total interior livable area: 1,440 sqft

    Property

    Parking
    • Total spaces: 2
    • Parking features: Detached
    • Garage spaces: 2
    Features
    • Levels: One
    • Stories: 1
    • Patio & porch: Covered
    • Fencing: Fenced,Chain Link,Full
    Lot
    • Size: 0.35 Acres
    • Features: Not In Subdivision, Rural - Not Subdivision, Mature Trees
    Details
    • Parcel number: 491504118019000500
    • Horse amenities: None

    Construction

    Type & style
    • Home type: SingleFamily
    • Architectural style: Mid-Century Modern
    • Property subtype: Residential, Single Family Residence
    Materials
    • Vinyl With Stone
    • Foundation: Crawl Space
    Condition
    • New construction: No
    • Year built: 1956

    Utilities & green energy

    • Water: Public

    Community & HOA

    Community
    • Subdivision: Southern Heights
    HOA
    • Has HOA: No
    Location
    • Region: Indianapolis

    Financial & listing details

    • Price per square foot: $170/sqft
    • Tax assessed value: $175,000
    • Annual tax amount: $1,998
    • Date on market: 8/23/2025
    • Cumulative days on market: 217 days

    Price history

    DateEventPrice
    4/23/2026Sold$244,499+2.3%$170/sqft
    Source: MIBOR as distributed by MLS GRID #22056449 Report a problem
    3/26/2026Pending sale$239,000$166/sqft
    Source: MIBOR as distributed by MLS GRID #22056449 Report a problem
    3/10/2026Price change$239,000-0.2%$166/sqft
    Source: MIBOR as distributed by MLS GRID #22056449 Report a problem
    2/26/2026Price change$239,500-0.2%$166/sqft
    Source: MIBOR as distributed by MLS GRID #22056449 Report a problem
    11/19/2025Price change$240,000-2.8%$167/sqft
    Source: MIBOR as distributed by MLS GRID #22056449 Report a problem
    11/13/2025Price change$247,000-0.2%$172/sqft
    Source: MIBOR as distributed by MLS GRID #22056449 Report a problem
    10/28/2025Price change$247,500-0.6%$172/sqft
    Source: MIBOR as distributed by MLS GRID #22056449 Report a problem
    9/2/2025Price change$249,000-0.4%$173/sqft
    Source: MIBOR as distributed by MLS GRID #22056449 Report a problem
    8/23/2025Listed for sale$250,000$174/sqft
    Source: MIBOR as distributed by MLS GRID #22056449 Report a problem

    Public tax history

    YearProperty taxesTax assessment
    2025$1,999 +13.7%$175,000 +6.5%
    2024$1,757 +5.6%$164,300 +6.1%
    2023$1,663 +12.5%$154,800 +8.7%
    2022$1,479 +17%$142,400 +13.5%
    2021$1,264 +8.7%$125,500 +9.9%
    2020$1,162 +11.3%$114,200 +4.8%
    2019$1,045 +1.6%$109,000 +6.4%
    2018$1,028 -4%$102,400 +2.3%
    2017$1,071 +15.1%$100,100 +2.2%
    2016$931 +12.9%$97,900 +3.6%
    2014$825 +0.4%$94,500
    2013$822 $94,500 +1.8%
    2012$822 $92,800 -4.9%
    2011-- $97,600
    2010$783 +26.7%$97,600
    2009$618 $97,600
    Find assessor info on the county website

    Neighborhood: South Emerson

    Nearby schools

    GreatSchools rating
    Get a cash offer in 3 minutes
    Find out how much your home could sell for in as little as 3 minutes with a no-obligation cash offer.
    Estimated market value
    $245,900
    Get a cash offer in 3 minutes
    Find out how much your home could sell for in as little as 3 minutes with a no-obligation cash offer.
    Estimated market value
    $245,900