Brand New Windows throughout being installed! Welcome home to Colorado’s premiere neighborhood, Belvedere! Located within the beautiful Grant Ranch community, Belvedere is the only neighborhood in all of Grant Ranch having its own private boating dock- which allows for fishing, electric pontoon boating, canoe, and paddle boarding. Sitting on nearly half an acre this immaculate home has been completely redesigned by one of Denver’s luxury designers, leaving nothing untouched. Fully updated in 2021, each and every detail transformed this Belvedere home into an elegant masterpiece worthy of every adjective imaginable. Custom kitchen fully redesigned, butler’s pantry added, all new wood/tile/carpet floors throughout, master bedroom completely reoriented and updated, basement fully renovated into an entertainer’s dream. These are just a few of the new designs added, and the vibe you’ll feel upon entry will be unmatched. This 6 bed, 5 bath, three-car garage home situated on a corner lot featuring a circle drive and a fenced backyard. The home is walking distance to the dock, tennis courts, and community clubhouse with pool overlooking the lake. Priced competitively, make sure to set your showing today and see what makes Belvedere Colorado’s top destination.
Sold for $2,100,000
$2,100,000
5321 S Marshall Street, Littleton, CO 80123
6beds
6,744sqft
Single Family Residence
Built in 2001
0.44 Acres Lot
$2,049,000 Zestimate®
$311/sqft
$6,184 Estimated rent
Home value
$2,049,000
$1.93M - $2.19M
$6,184/mo
Zestimate® history
Owner options
List your home for rent
$6,184/mo
Rent Zestimate®
Find your next renter with Zillow Rental Manager. Plus, with online applications, you can quickly screen prospective tenants – for free.
$6,184/mo
Rent Zestimate®
Refinance and save
$12,877/mo
Est. payment
Refinancing to a lower rate could help reduce your monthly payments and save thousands over the life of the loan.
$12,877/mo
Est. payment
Explore your selling options
Work with a Zillow partner agent
Leverage their expertise and Zillow's premium Showcase listings to get your home seen by more buyers.
Get startedList with your own agent
Get your home in front of millions of buyers by listing it on Zillow.
Learn how to do itSell it yourself
Take full control of how buyers see your home on Zillow by listing For Sale by Owner (FSBO).
List your homeWhat's special
Zillow last checked:
Listing updated:
Listed by:
Kellen Skersies 720-556-1548 kskersies@den100.com,
The Denver 100 LLC,
Ben Saggau 720-227-1655,
The Denver 100 LLC
Bought with:
Brett Murphy, 100025708
RE/MAX Synergy
Source: REcolorado as distributed by MLS GRID,MLS#: 7182884
Facts & features
Interior
Bedrooms & bathrooms
- Bedrooms: 6
- Bathrooms: 5
- Full bathrooms: 4
- 1/2 bathrooms: 1
- Main level bathrooms: 2
- Main level bedrooms: 1
Primary bedroom
- Description: New Custom Fire Place, Tile, Counter Tops, Everything Has Been Done
- Level: Main
Bedroom
- Description: New Hardwoods/Baseboards/Paint/Led Recessed Lighting/Dimmable Light Switches New Ceiling Fans New Custom Trimmed Wainscot Walls
- Level: Upper
Bedroom
- Description: New Hardwoods/Baseboards/Paint/Led Recessed Lighting/Dimmable Light Switches New Ceiling Fans New Custom Trimmed Wainscot Walls
- Level: Upper
Bedroom
- Description: New Hardwoods/Baseboards/Paint/Led Recessed Lighting/Dimmable Light Switches New Ceiling Fans New Custom Trimmed Wainscot Walls
- Level: Upper
Bedroom
- Description: Perfect Space For Guest Bedroom Or Office
- Level: Basement
Bedroom
- Description: Great Space Currently Being Used As A Gym!
- Level: Basement
Primary bathroom
- Description: New Vanity Lights, Faucets, Sinks, Chandelier, Free Standing Bathtub, New Walk-In Closet Layout, Custom Trimmed Wall Features
- Level: Main
Bathroom
- Description: Light And Bright Half Bath On The Main Floor
- Level: Main
Bathroom
- Description: New Faucets New Vanity Lights, New Led Recessed Lighting With New Dimmable Switches New Paint New Cabinet Hardware
- Level: Upper
Bathroom
- Description: New Faucets New Vanity Lights, New Led Recessed Lighting With New Dimmable Switches,New Paint New Cabinet Hardware
- Level: Upper
Bathroom
- Description: Beautifully Remodeled For All Your Guests!
- Level: Basement
Bonus room
- Description: Massive Room Currently Used As Playroom
- Level: Upper
Dining room
- Description: Butler's Pantry Leads Into Kitchen
- Level: Main
Family room
- Description: Huge Custom Bar, Situated Perfectly Next To Seating Space
- Level: Basement
Game room
- Description: Perfect For All Your Games!
- Level: Basement
Kitchen
- Description: Beautiful Gourmet Kitchen Perfectly Designed!
- Level: Main
Laundry
- Description: Custom Built Bench And Storage Wall With Hooks For Coats And Backpacks Tall Pantry Cabinet For Storage New Garage Fire Door With New Door Hardware
- Level: Main
Living room
- Description: Duel Stair Cases With Huge Open Ceilings
- Level: Main
Loft
- Description: Overlooks Living Room On Main Floor
- Level: Upper
Office
- Description: New Stone Work On Fireplace New Elegant Wallpaper In Built-Ins New Window Panes Double Doors With New Door Hardware
- Level: Main
Heating
- Forced Air
Cooling
- Central Air
Appliances
- Included: Bar Fridge, Dishwasher, Disposal, Double Oven, Dryer, Gas Water Heater, Microwave, Oven, Range, Range Hood, Refrigerator, Washer, Wine Cooler
Features
- Ceiling Fan(s), Eat-in Kitchen, Five Piece Bath, High Ceilings, Jack & Jill Bathroom, Kitchen Island, Quartz Counters, Radon Mitigation System, Smoke Free, Walk-In Closet(s), Wet Bar
- Flooring: Carpet, Tile, Wood
- Windows: Double Pane Windows
- Basement: Full
- Number of fireplaces: 3
- Fireplace features: Living Room, Master Bedroom
- Common walls with other units/homes: No Common Walls
Interior area
- Total structure area: 6,744
- Total interior livable area: 6,744 sqft
- Finished area above ground: 4,292
- Finished area below ground: 2,269
Property
Parking
- Total spaces: 3
- Parking features: Circular Driveway, Concrete
- Attached garage spaces: 3
- Has uncovered spaces: Yes
Features
- Levels: Two
- Stories: 2
- Patio & porch: Covered, Deck
- Exterior features: Garden, Private Yard
Lot
- Size: 0.44 Acres
Details
- Parcel number: 424166
- Special conditions: Standard
Construction
Type & style
- Home type: SingleFamily
- Property subtype: Single Family Residence
Materials
- Frame
- Roof: Concrete
Condition
- Updated/Remodeled
- Year built: 2001
Utilities & green energy
- Sewer: Public Sewer
Community & HOA
Community
- Security: Carbon Monoxide Detector(s), Smoke Detector(s)
- Subdivision: Grant Ranch
HOA
- Has HOA: Yes
- Amenities included: Clubhouse, Pool, Tennis Court(s), Trail(s)
- Services included: Maintenance Grounds
- HOA fee: $72 monthly
- HOA name: Grant Ranch
- HOA phone: 303-420-6611
- Second HOA fee: $162 monthly
- Second HOA name: Belevedere
- Second HOA phone: 303-420-6611
Location
- Region: Littleton
Financial & listing details
- Price per square foot: $311/sqft
- Tax assessed value: $1,761,302
- Annual tax amount: $13,222
- Date on market: 10/11/2024
- Listing terms: Cash,Conventional,Jumbo,Other,VA Loan
- Exclusions: Sellers Personal Property, Trampoline, Playground Set, Basement Video Screen And Projector In Basement
- Ownership: Individual
Price history
| Date | Event | Price |
|---|---|---|
| 12/17/2024 | Sold | $2,100,000-4.5%$311/sqft |
Source:  REcolorado as distributed by MLS GRID #7182884 Report a problem REcolorado as distributed by MLS GRID #7182884 Report a problem | ||
| 11/24/2024 | Pending sale | $2,200,000$326/sqft |
Source: REcolorado as distributed by MLS GRID #7182884 Report a problem | ||
| 10/25/2024 | Listed for sale | $2,200,000$326/sqft |
Source: REcolorado as distributed by MLS GRID #7182884 Report a problem | ||
| 10/12/2024 | Pending sale | $2,200,000$326/sqft |
Source: REcolorado as distributed by MLS GRID #7182884 Report a problem | ||
| 10/10/2024 | Listed for sale | $2,200,000+83.3%$326/sqft |
Source: REcolorado as distributed by MLS GRID #7182884 Report a problem | ||
| 4/21/2020 | Sold | $1,200,000$178/sqft |
Source: Public Record Report a problem | ||
| 3/8/2020 | Pending sale | $1,200,000$178/sqft |
Source: Kentwood Real Estate Dtc, Llc #4699419 Report a problem | ||
| 3/5/2020 | Listed for sale | $1,200,000+60.9%$178/sqft |
Source: Kentwood Real Estate Dtc, Llc #4699419 Report a problem | ||
| 5/16/2000 | Sold | $745,741$111/sqft |
Source: Public Record Report a problem | ||
Public tax history
| Year | Property taxes | Tax assessment |
|---|---|---|
| 2025 | $13,269 +0.4% | $110,081 +8.4% |
| 2024 | $13,222 +19.1% | $101,562 |
| 2023 | $11,104 -1.8% | $101,562 +21% |
| 2022 | $11,311 +19.3% | $83,958 -2.8% |
| 2021 | $9,482 | $86,374 +18.9% |
| 2020 | $9,482 -0.6% | $72,632 |
| 2019 | $9,543 -0.5% | $72,632 +1.8% |
| 2018 | $9,593 | $71,366 |
| 2017 | $9,593 +1.4% | $71,366 -2.1% |
| 2016 | $9,464 | $72,863 |
| 2015 | $9,464 -0.5% | $72,863 +5% |
| 2014 | $9,509 +5.5% | $69,400 +3.3% |
| 2013 | $9,014 +1.4% | $67,171 +1.4% |
| 2012 | $8,888 -0.6% | $66,243 |
| 2011 | $8,944 +0.1% | $66,243 -2.5% |
| 2010 | $8,932 -0.3% | $67,960 |
| 2009 | $8,956 +0.2% | $67,960 -0.1% |
| 2008 | $8,941 +8.9% | $68,020 |
| 2007 | $8,213 +1.6% | $68,020 +9.6% |
| 2006 | $8,082 +3.1% | $62,090 +4.8% |
| 2005 | $7,839 +6.2% | $59,270 |
| 2004 | $7,380 -11.2% | $59,270 |
| 2003 | $8,309 +1.1% | $59,270 -10.3% |
| 2002 | $8,221 +126.3% | $66,090 +168.1% |
| 2001 | $3,633 -0.6% | $24,650 |
| 2000 | $3,655 | $24,650 |
Find assessor info on the county website
Neighborhood: 80123
Nearby homes
- $1,870,0005 bd6 ba6.5k sqft6600 W Prentice Ave, Littleton, CO 80123Sold
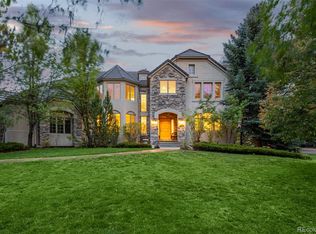
- $2,016,1005 bd8 ba4.5k sqft5331 S Marshall St, Littleton, CO 80123Off Market
- $2,975,0005 bd2 ba7.5k sqft6543 W Prentice Ave, Littleton, CO 80123Off Market

- $2,535,7005 bd5 ba6.7k sqft6553 W Prentice Ave, Littleton, CO 80123Off Market
- $1,709,6005 bd5 ba5.8k sqft5320 S Marshall St, Littleton, CO 80123Off Market
- $1,577,8006 bd3 ba6.1k sqft5330 S Marshall St, Littleton, CO 80123Off Market
- $2,312,2007 bd6 ba4.5k sqft6625 W Prentice Ave, Littleton, CO 80123Off Market
- $1,971,4006 bd6 ba6.8k sqft6630 W Prentice Ave, Littleton, CO 80123Off Market
Nearby schools
GreatSchools rating
- 5/10Blue Heron Elementary SchoolGrades: PK-5Distance: 0.6 mi
- 5/10Summit Ridge Middle SchoolGrades: 6-8Distance: 3.5 mi
- 8/10Dakota Ridge Senior High SchoolGrades: 9-12Distance: 4.4 mi
Schools provided by the listing agent
- Elementary: Blue Heron
- Middle: Summit Ridge
- High: Dakota Ridge
- District: Jefferson County R-1
Source: REcolorado as distributed by MLS GRID. This data may not be complete. We recommend contacting the local school district to confirm school assignments for this home.
Get a cash offer in 3 minutes
Find out how much your home could sell for in as little as 3 minutes with a no-obligation cash offer.
Estimated market value
$2,049,000
Get a cash offer in 3 minutes
Find out how much your home could sell for in as little as 3 minutes with a no-obligation cash offer.
Estimated market value
$2,049,000
- Colorado
- Jefferson County
- Littleton
- 80123
- 5321 S Marshall Street
Nearby cities
Nearby neighborhoods
Nearby zip codes
Other Littleton Topics
