Skip main navigation
Sold for $1,725,000
  • $1,725,000

    5321 S Nelson Street, Littleton, CO 80127

    5beds
    3,688sqft
    Single Family Residence
    Built in 1972
    1.56 Acres Lot
    $1,714,700 Zestimate®
    $468/sqft
    $4,649 Estimated rent

    Home value

    $1,714,700

    $1.63M - $1.82M

    $4,649/mo

    Zestimate® history
    Loading
    Loading...

    Owner options

    List your home for rent

    $4,649/mo

    Rent Zestimate®

    Find your next renter with Zillow Rental Manager. Plus, with online applications, you can quickly screen prospective tenants – for free.

    Learn more

    $4,649/mo

    Rent Zestimate®

    Refinance and save

    $8,026/mo

    Est. payment

    Refinancing to a lower rate could help reduce your monthly payments and save thousands over the life of the loan.

    See today's rates

    $8,026/mo

    Est. payment

    Explore your selling options

    Work with a Zillow partner agent

    Leverage their expertise and Zillow's premium Showcase listings to get your home seen by more buyers.

    Get started

    List with your own agent

    Get your home in front of millions of buyers by listing it on Zillow.

    Learn how to do it

    Sell it yourself

    Take full control of how buyers see your home on Zillow by listing For Sale by Owner (FSBO).

    List your home

    What's special

    Some mountain viewsSuperb outbuildingsMultiple garden bedsBeautiful mature landscapingLandscaped groundsVery private gorgeous homeFabulous home
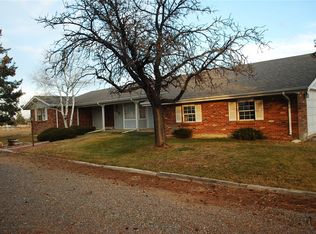
    Rare opportunity! Exceptional pristine remodeled 5 bedroom 4 bathroom home sits on 1.56 acres in the highly desirable Montgomery Acres community. Very private gorgeous home at the end of a dead end cul-de-sac, adjacent to a neighboring 5 acre field. A2 zoning allows for many uses, including large animals, refer to the supplements for zoning details, Improvement Survey Plat, floor plan and well permit. Some mountain views. Ideal for car collector or mechanic use. Huge main level barn/garage has a walkout lower level with workshop and another mini-garage for ATVs, lawn tractors, etc. Adjacent RV pad has electrical hook up and dump station. Barn/garage have a separate septic system. Septic system has been recently upgraded. Well water has multi-filtration system and 2 large pressure tanks. Multiple garden beds, beautiful mature landscaping. A seasonal creek runs through the North side. The barn has 3 stall doors previously used for horses, there are not currently interior stalls. There are miles of riding trails nearby. The drive through barn has two 12 ft. wide sliding doors. There are 2 garden/utility sheds also. This property is very well set up to take advantage of multiple opportunities. You definitely want to see this fabulous home, it's landscaped grounds, and superb outbuildings. Easy access to nearby shopping, all around town and the mountains. Talk about country in the city, this is it. You'll love living here!

    Zillow last checked:

    Listing updated:

    Listed by:

    Ron Darling sold@rondarling.com,

    Assist2Sell RE Professionals

    Bought with:

    Tierney Colbert, 100029186

    Compass - Denver

    Source: REcolorado as distributed by MLS GRID,MLS#: 9377673MLS Logo

    Facts & features

    Interior

    Bedrooms & bathrooms
    • Bedrooms: 5
    • Bathrooms: 4
    • Full bathrooms: 1
    • 3/4 bathrooms: 2
    • 1/2 bathrooms: 1
    • Main level bathrooms: 3
    • Main level bedrooms: 3
    Bedroom
    • Level: Main
    Bedroom
    • Level: Main
    Bedroom
    • Level: Main
    Bedroom
    • Description: Egress Window
    • Level: Basement
    Bedroom
    • Description: Non-Conforming, No Egress Window
    • Level: Basement
    Bathroom
    • Features: En Suite Bathroom
    • Level: Main
    Bathroom
    • Features: Primary Suite
    • Level: Main
    Bathroom
    • Features: Primary Suite
    • Level: Main
    Bathroom
    • Features: Primary Suite
    • Level: Basement
    Dining room
    • Level: Main
    Family room
    • Level: Basement
    Kitchen
    • Level: Main
    Laundry
    • Level: Main
    Living room
    • Level: Main
    Utility room
    • Level: Basement
    Heating
    • Forced Air
    Cooling
    • Central Air
    Appliances
    • Included: Dishwasher, Disposal, Microwave, Oven, Range, Refrigerator, Tankless Water Heater
    • Laundry: In Unit
    Features
    • Ceiling Fan(s), Entrance Foyer, High Speed Internet, Open Floorplan, Pantry, Primary Suite, Radon Mitigation System, Smoke Free
    • Flooring: Carpet, Tile, Wood
    • Windows: Triple Pane Windows, Window Coverings
    • Basement: Finished,Interior Entry
    • Number of fireplaces: 1
    • Fireplace features: Living Room
    Interior area
    • Total structure area: 3,688
    • Total interior livable area: 3,688 sqft
    • Finished area above ground: 2,124
    • Finished area below ground: 1,407

    Property

    Parking
    • Total spaces: 13
    • Parking features: Circular Driveway, Concrete, Oversized, Storage
    • Attached garage spaces: 6
    • Has uncovered spaces: Yes
    • Details: Off Street Spaces: 6, RV Spaces: 1
    Features
    • Levels: One
    • Stories: 1
    • Patio & porch: Front Porch, Patio
    • Exterior features: Garden, Private Yard, Rain Gutters
    • Fencing: Partial
    • Has view: Yes
    • View description: Meadow, Mountain(s)
    Lot
    • Size: 1.56 Acres
    • Features: Cul-De-Sac, Greenbelt, Landscaped, Level, Secluded
    Details
    • Parcel number: 012580
    • Zoning: A-2
    • Special conditions: Standard
    • Horses can be raised: Yes

    Construction

    Type & style
    • Home type: SingleFamily
    • Property subtype: Single Family Residence
    Materials
    • Brick
    • Roof: Composition
    Condition
    • Updated/Remodeled
    • Year built: 1972

    Utilities & green energy

    • Electric: 110V, 220 Volts
    • Water: Well
    • Utilities for property: Electricity Connected, Natural Gas Connected, Phone Connected

    Community & HOA

    Community
    • Security: Carbon Monoxide Detector(s), Radon Detector
    • Subdivision: Montgomery Acres
    HOA
    • Has HOA: No
    Location
    • Region: Littleton

    Financial & listing details

    • Price per square foot: $468/sqft
    • Tax assessed value: $1,365,334
    • Annual tax amount: $9,424
    • Date on market: 9/24/2025
    • Listing terms: Cash,Conventional,Jumbo,USDA Loan,VA Loan
    • Exclusions: Owner's Personal Property And Freezer.
    • Ownership: Individual
    • Electric utility on property: Yes
    • Road surface type: Paved

    Price history

    DateEventPrice
    6/1/2026Sold$1,725,000-2.8%$468/sqft
    Source: REcolorado as distributed by MLS GRID #9377673 Report a problem
    4/25/2026Pending sale$1,775,000$481/sqft
    Source: REcolorado as distributed by MLS GRID #9377673 Report a problem
    4/20/2026Price change$1,775,000-4.1%$481/sqft
    Source: REcolorado as distributed by MLS GRID #9377673 Report a problem
    4/18/2026Listed for sale$1,850,000$502/sqft
    Source: REcolorado as distributed by MLS GRID #9377673 Report a problem
    4/2/2026Pending sale$1,850,000$502/sqft
    Source: REcolorado as distributed by MLS GRID #9377673 Report a problem
    3/2/2026Price change$1,850,000-1.9%$502/sqft
    Source: REcolorado as distributed by MLS GRID #9377673 Report a problem
    9/24/2025Listed for sale$1,885,000+50.8%$511/sqft
    Source: REcolorado as distributed by MLS GRID #9377673 Report a problem
    8/16/2021Sold$1,250,000+150%$339/sqft
    Source: Public Record Report a problem
    10/1/2003Sold$500,000+53.8%$136/sqft
    Source: Public Record Report a problem
    6/15/1998Sold$325,000$88/sqft
    Source: Public Record Report a problem

    Public tax history

    YearProperty taxesTax assessment
    2025$9,424 +2.3%$85,333 -11.3%
    2024$9,212 +27.5%$96,181 +2.3%
    2023$7,225 +9.2%$94,056 +29.9%
    2022$6,615 +27.6%$72,427 -2.8%
    2021$5,185 $74,511 +24%
    2020$5,185 +1.3%$60,068
    2019$5,120 +21.3%$60,068 +21.8%
    2018$4,220 $49,320
    2017$4,220 -1.4%$49,320 -6.1%
    2016$4,281 $52,541
    2015$4,281 -4.7%$52,541 +18.2%
    2014$4,494 -1.4%$44,465
    2013$4,556 +1.9%$44,465 -2.3%
    2012$4,471 +4.9%$45,521
    2011$4,263 +0.1%$45,521 +4.2%
    2010$4,260 -1.3%$43,690
    2009$4,315 +0.1%$43,690 -1%
    2008$4,310 -3%$44,120 -0.2%
    2007$4,441 +11.2%$44,230 -1.8%
    2006$3,993 +14.4%$45,020 +27%
    2005$3,491 +8.3%$35,440
    2004$3,223 -5.3%$35,440
    2003$3,403 +1.7%$35,440 -3.9%
    2002$3,347 -2.8%$36,870 +6.6%
    2001$3,443 +4.1%$34,600
    2000$3,306 $34,600
    Find assessor info on the county website

    Neighborhood: 80127

    Nearby schools

    GreatSchools rating
    Schools provided by the listing agent
    • Elementary: West Ridge
    • Middle: Summit Ridge
    • High: Dakota Ridge
    • District: Jefferson County R-1

    Source: REcolorado as distributed by MLS GRID. This data may not be complete. We recommend contacting the local school district to confirm school assignments for this home.

    Get a cash offer in 3 minutes
    Find out how much your home could sell for in as little as 3 minutes with a no-obligation cash offer.
    Estimated market value
    $1,714,700
    Get a cash offer in 3 minutes
    Find out how much your home could sell for in as little as 3 minutes with a no-obligation cash offer.
    Estimated market value
    $1,714,700