First floor, end unit condo with two bedrooms. Open concept living room and dining room combo with a gas fireplace. Remodeled kitchen has updated stainless steel appliances as of late 2024; all stay, painted oak cabinets with new hardware, new countertops that sparkle (literally!), new sink & faucet, more lower cabinets added. Updated fixtures throughout. New flooring throughout (except bathroom). Cute bathroom updated in 2024. Master bedroom with large walk-in closet. Slider doors exit to a covered cement patio overlooking private woodsy backyard lined with trees and shrubbery where you can enjoy the birds and wildlife. Common area hallway from garage to basement and unit. Attached two car garage shared with upper unit. Additional parking in cul de sac. Partial basement includes a common area and private/locked area for storage. New A/C July, 2024. New roof and gutters 2024. Great location - tucked away in a cul de sac, yet minutes to shopping, restaurants, and I90/39. HOA fee includes lawn care and snow removal. Pets allowed and can be rented after home owner occupied for two years. Buyer to verify all information.
Closed
$158,000
5321 Sand Piper Pl Unit 5321, Loves Park, IL 61111
2beds
946sqft
Condominium, Single Family Residence
Built in 1987
-- sqft lot
$173,100 Zestimate®
$167/sqft
$1,411 Estimated rent
Home value
$173,100
$152,000 - $196,000
$1,411/mo
Zestimate® history
Owner options
List your home for rent
$1,411/mo
Rent Zestimate®
Find your next renter with Zillow Rental Manager. Plus, with online applications, you can quickly screen prospective tenants – for free.
$1,411/mo
Rent Zestimate®
Refinance and save
$1,738/mo
Est. payment
Refinancing to a lower rate could help reduce your monthly payments and save thousands over the life of the loan.
$1,738/mo
Est. payment
Explore your selling options
Work with a Zillow partner agent
Leverage their expertise and Zillow's premium Showcase listings to get your home seen by more buyers.
Get startedList with your own agent
Get your home in front of millions of buyers by listing it on Zillow.
Learn how to do itSell it yourself
Take full control of how buyers see your home on Zillow by listing For Sale by Owner (FSBO).
List your homeWhat's special
Zillow last checked:
Listing updated:
Listed by:
Tamara Potter Behling 815-978-4081,
Keller Williams Realty Signature
Bought with:
Ann Brady
Dickerson & Nieman Realtors - Rockford
Source: MRED as distributed by MLS GRID,MLS#: 12425180
Facts & features
Interior
Bedrooms & bathrooms
- Bedrooms: 2
- Bathrooms: 1
- Full bathrooms: 1
Rooms
- Room types: No additional rooms
Primary bedroom
- Level: Main
- Area: 143 Square Feet
- Dimensions: 13X11
Bedroom 2
- Level: Main
- Area: 110 Square Feet
- Dimensions: 11X10
Kitchen
- Features: Kitchen (Eating Area-Breakfast Bar, Eating Area-Table Space, Pantry-Walk-in, Updated Kitchen)
- Level: Main
- Area: 110 Square Feet
- Dimensions: 11X10
Living room
- Level: Main
- Area: 364 Square Feet
- Dimensions: 26X14
Heating
- Natural Gas, Forced Air
Cooling
- Central Air
Appliances
- Laundry: Main Level, Washer Hookup, In Unit
Features
- 1st Floor Bedroom, Storage, Walk-In Closet(s), Open Floorplan, Dining Combo, Pantry
- Basement: Unfinished,Partial
- Number of fireplaces: 1
- Fireplace features: Gas Log, Living Room
- Common walls with other units/homes: End Unit
Interior area
- Total structure area: 1,446
- Total interior livable area: 946 sqft
- Finished area below ground: 0
Property
Parking
- Total spaces: 3
- Parking features: Asphalt, Shared Driveway, Garage Door Opener, On Site, Garage Owned, Attached, Unassigned, Guest, Driveway, Owned, Garage
- Attached garage spaces: 1
- Has uncovered spaces: Yes
Accessibility
- Accessibility features: No Disability Access
Features
- Patio & porch: Patio, Porch
Lot
- Features: Common Grounds, Cul-De-Sac, Backs to Trees/Woods
Details
- Parcel number: 1204155033
- Special conditions: None
Construction
Type & style
- Home type: Condo
- Property subtype: Condominium, Single Family Residence
Materials
- Cedar
Condition
- New construction: No
- Year built: 1987
Utilities & green energy
- Sewer: Public Sewer
- Water: Public
Community & HOA
HOA
- Has HOA: Yes
- Services included: Lawn Care, Snow Removal
- HOA fee: $537 quarterly
Location
- Region: Loves Park
Financial & listing details
- Price per square foot: $167/sqft
- Annual tax amount: $2,557
- Date on market: 7/20/2025
- Listing terms: Conventional
- Ownership: Condo
Price history
| Date | Event | Price |
|---|---|---|
| 8/27/2025 | Sold | $158,000-1.3%$167/sqft |
Source:  MRED as distributed by MLS GRID #12425180 Report a problem MRED as distributed by MLS GRID #12425180 Report a problem | ||
| 7/24/2025 | Contingent | $160,000$169/sqft |
Source: MRED as distributed by MLS GRID #12425180 Report a problem | ||
| 7/20/2025 | Listed for sale | $160,000+128.9%$169/sqft |
Source: MRED as distributed by MLS GRID #12425180 Report a problem | ||
| 12/7/2018 | Sold | $69,900$74/sqft |
Source: MRED as distributed by MLS GRID #10101347 Report a problem | ||
Public tax history
Tax history is unavailable.
Neighborhood: 61111
Nearby homes
- $168,7002 bd2 ba1.3k sqft4076 Tumbleweed Trl, Loves Park, IL 61111Off Market
- $167,7002 bd3 ba1.1k sqft5322 Sand Piper Pl, Loves Park, IL 61111Off Market
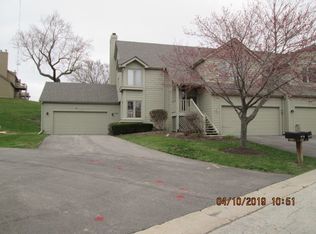
- $201,0002 bd2 ba1.4k sqft5324 Sand Piper Pl, Loves Park, IL 61111Off Market
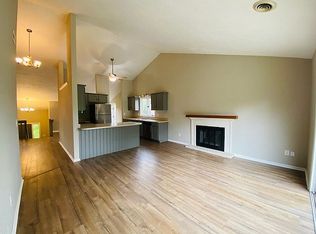
- $174,9002 bd2 ba1.1k sqft5302 Sand Piper Pl, Loves Park, IL 61111Off Market
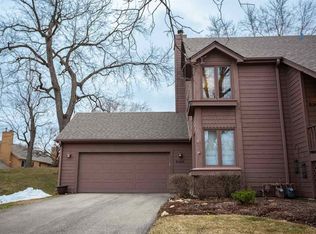
- $187,4002 bd2 ba1.5k sqft5304 Sand Piper Pl, Loves Park, IL 61111Off Market
- $170,3002 bd1 ba1.1k sqft5306 Sand Piper Pl, Loves Park, IL 61111Off Market
- $175,6002 bd1 ba1.3k sqft5323 Sand Piper Pl, Loves Park, IL 61111Off Market
- $153,4002 bd2 ba946 sqft5325 Sand Piper Pl, Loves Park, IL 61111Off Market
- $175,1003 bd1 ba1.3k sqft5327 Sand Piper Pl, Loves Park, IL 61111Off Market
Nearby schools
GreatSchools rating
- 4/10Windsor Elementary SchoolGrades: 1-5Distance: 1.8 mi
- 5/10Harlem Middle SchoolGrades: 6-8Distance: 2 mi
- 4/10Harlem High SchoolGrades: 9-12Distance: 2.6 mi
Schools provided by the listing agent
- District: 122
Source: MRED as distributed by MLS GRID. This data may not be complete. We recommend contacting the local school district to confirm school assignments for this home.


Get pre-qualified for a loan
At Zillow Home Loans, we can pre-qualify you in as little as 5 minutes with no impact to your credit score.An equal housing lender. NMLS #10287.
- Illinois
- Winnebago County
- Loves Park
- 61111
- 5321 Sand Piper Pl Unit 5321
Nearby cities
Nearby zip codes
Other Loves Park Topics
