Skip main navigation
Sold for $575,000
  • $575,000

    5321 Silver Charm Ter, Zephyrhills, FL 33544

    4beds
    3,275sqft
    Single Family Residence
    Built in 1999
    9,200 Square Feet Lot
    $570,100 Zestimate®
    $176/sqft
    $3,124 Estimated rent

    Home value

    $570,100

    $519,000 - $627,000

    $3,124/mo

    Zestimate® history
    Loading
    Loading...

    Owner options

    List your home for rent

    $3,124/mo

    Rent Zestimate®

    Find your next renter with Zillow Rental Manager. Plus, with online applications, you can quickly screen prospective tenants – for free.

    Learn more

    $3,124/mo

    Rent Zestimate®

    Refinance and save

    $3,885/mo

    Est. payment

    Refinancing to a lower rate could help reduce your monthly payments and save thousands over the life of the loan.

    See today's rates

    $3,885/mo

    Est. payment

    Explore your selling options

    Work with a Zillow partner agent

    Leverage their expertise and Zillow's premium Showcase listings to get your home seen by more buyers.

    Get started

    List with your own agent

    Get your home in front of millions of buyers by listing it on Zillow.

    Learn how to do it

    Sell it yourself

    Take full control of how buyers see your home on Zillow by listing For Sale by Owner (FSBO).

    List your home

    What's special

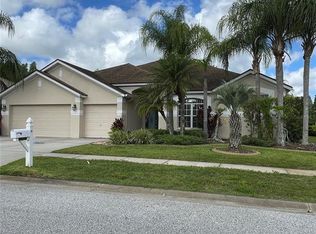
    Tranquil pondFinished garageMature palm treesUpdated sinksRemodeled half bathDedicated officeNew granite countertops
    One or more photo(s) has been virtually staged. NEW AC, NEW APPLIANCES, SO MANY UPGRADES! INCREDIBLE NEW PRICE. Includes 1 year Home WARRANTY! Welcome to over 3,200 square feet of fully updated elegance in the prestigious, gated Preakness Village of Lexington Oaks Golf and Country Club. This 4-bedroom, 3.5-bathroom home has been thoughtfully redesigned from top to bottom, blending modern luxury with everyday functionality. Step into a grand foyer with soaring 10-foot ceilings and experience the warmth of brand new luxury vinyl plank flooring, paired with soft new carpet in the guest bedrooms. The heart of the home—an expansive open-concept family room with custom built-in shelving—flows seamlessly into the gourmet kitchen featuring new granite countertops, stainless steel appliances, and a motion-sensing faucet. Every detail has been considered, from updated sinks, faucets, and toilets throughout to a brand NEW AC system just installed for year-round comfort. This spacious floor plan includes a formal living room, formal dining room, a dedicated office, and a versatile upstairs bonus room with a remodeled half bath—perfect for a home gym, theater, or playroom. Enjoy peace of mind with hurricane-impact windows and sliders (a $30,000 value), a 2021 roof, and a finished garage with epoxied flooring and Wi-Fi-enabled MyQ garage door opener. A water softener and reverse osmosis system ensure top-tier water quality throughout the home. Step outside to your extended screened-in patio (electric set up for a Spa), surrounded by mature palm trees and lush landscaping, with a tranquil pond and conservation view near the 18th hole—an entertainer’s paradise or your private retreat. With over $100,000 in recent upgrades, this move-in-ready home stands out as one of the best values in the community. Residents enjoy resort-style amenities including a clubhouse, pool, fitness center, tennis and basketball courts, sand volleyball, and scenic walking/biking trails. Conveniently located just minutes from I-75/I-275, Wiregrass Mall, Tampa Premium Outlets, and top-rated schools. SAVE 1% off your interest rate in your first year with preferred lender! The property is not currently homesteaded so taxes can be adjusted. Don’t let this rare opportunity pass you by—schedule your private showing today!

    Zillow last checked:

    Listing updated:

    Listed by:

    Ray Perez 813-531-5421,

    AGILE GROUP REALTY 813-569-6294,

    Nicole Schofield 813-373-3025,

    PEOPLE'S CHOICE REALTY SVC LLC

    Bought with:

    Vince Steidl, 3195444

    LPT REALTY, LLC.

    Source: Stellar MLS,MLS#: TB8405847MLS LogoOriginating MLS: Suncoast Tampa

    Facts & features

    Interior

    Bedrooms & bathrooms
    • Bedrooms: 4
    • Bathrooms: 4
    • Full bathrooms: 3
    • 1/2 bathrooms: 1
    Rooms
    • Room types: Bonus Room
    Primary bedroom
    • Features: Ceiling Fan(s), Walk-In Closet(s)
    • Level: First
    • Area: 221 Square Feet
    • Dimensions: 17x13
    Bedroom 2
    • Features: Ceiling Fan(s), Built-in Closet
    • Level: First
    • Area: 165 Square Feet
    • Dimensions: 15x11
    Bedroom 3
    • Features: Ceiling Fan(s), Built-in Closet
    • Level: First
    • Area: 121 Square Feet
    • Dimensions: 11x11
    Bedroom 4
    • Features: Ceiling Fan(s), Built-in Closet
    • Level: First
    • Area: 132 Square Feet
    • Dimensions: 11x12
    Primary bathroom
    • Features: Dual Sinks, En Suite Bathroom, Granite Counters, Tub with Separate Shower Stall
    • Level: First
    • Area: 80 Square Feet
    • Dimensions: 10x8
    Bathroom 2
    • Level: First
    • Area: 49 Square Feet
    • Dimensions: 7x7
    Bathroom 3
    • Level: First
    • Area: 45 Square Feet
    • Dimensions: 9x5
    Bathroom 4
    • Level: First
    • Area: 20 Square Feet
    • Dimensions: 5x4
    Bonus room
    • Features: Ceiling Fan(s), No Closet
    • Level: Second
    • Area: 342 Square Feet
    • Dimensions: 19x18
    Dining room
    • Level: First
    • Area: 150 Square Feet
    • Dimensions: 15x10
    Family room
    • Features: Built-In Shelving
    • Level: First
    • Area: 276 Square Feet
    • Dimensions: 23x12
    Kitchen
    • Level: First
    • Area: 81 Square Feet
    • Dimensions: 9x9
    Living room
    • Features: Ceiling Fan(s)
    • Level: First
    • Area: 240 Square Feet
    • Dimensions: 16x15
    Office
    • Level: First
    • Area: 165 Square Feet
    • Dimensions: 15x11
    Heating
    • Central
    Cooling
    • Central Air
    Appliances
    • Included: Convection Oven, Dishwasher, Electric Water Heater, Microwave, Refrigerator
    • Laundry: Electric Dryer Hookup, Washer Hookup
    Features
    • Crown Molding, Kitchen/Family Room Combo, Walk-In Closet(s)
    • Flooring: Carpet, Luxury Vinyl
    • Doors: Sliding Doors
    • Has fireplace: Yes
    • Fireplace features: Decorative
    Interior area
    • Total structure area: 4,259
    • Total interior livable area: 3,275 sqft

    Property

    Parking
    • Total spaces: 3
    • Parking features: Garage - Attached
    • Attached garage spaces: 3
    Features
    • Levels: Two
    • Stories: 2
    • Exterior features: Irrigation System
    • Has view: Yes
    • View description: Water
    • Water view: Water
    Lot
    • Size: 9,200 Square Feet
    Details
    • Parcel number: 1126190040008000780
    • Zoning: MPUD
    • Special conditions: None

    Construction

    Type & style
    • Home type: SingleFamily
    • Property subtype: Single Family Residence
    Materials
    • Stucco
    • Foundation: Slab
    • Roof: Shingle
    Condition
    • New construction: No
    • Year built: 1999

    Utilities & green energy

    • Sewer: Public Sewer
    • Water: Public
    • Utilities for property: Electricity Connected, Water Connected

    Community & HOA

    Community
    • Features: Clubhouse, Fitness Center, Gated Community - No Guard, Golf Carts OK, Golf, Playground, Pool, Restaurant, Tennis Court(s)
    • Security: Gated Community
    • Pet fee: $0 monthly
    • Subdivision: LEXINGTON OAKS PH 1
    HOA
    • Has HOA: Yes
    • Amenities included: Clubhouse, Fitness Center, Playground, Pool, Tennis Court(s)
    • Services included: Community Pool, Pool Maintenance, Recreational Facilities
    • HOA fee: $7 monthly
    • HOA name: Melissa Howell
    • HOA phone: 866-473-2573
    Location
    • Region: Zephyrhills

    Financial & listing details

    • Price per square foot: $176/sqft
    • Tax assessed value: $534,660
    • Annual tax amount: $10,551
    • Date on market: 7/10/2025
    • Cumulative days on market: 399 days
    • Listing terms: Cash,Conventional,VA Loan
    • Ownership: Fee Simple
    • Total actual rent: 0
    • Electric utility on property: Yes
    • Road surface type: Paved

    Price history

    DateEventPrice
    1/8/2026Sold$575,000-2.5%$176/sqft
    Source: Stellar MLS #TB8405847 Report a problem
    11/21/2025Pending sale$590,000$180/sqft
    Source: Stellar MLS #TB8405847 Report a problem
    9/26/2025Price change$590,000-5.6%$180/sqft
    Source: Stellar MLS #TB8405847 Report a problem
    8/28/2025Price change$625,000-1.6%$191/sqft
    Source: Stellar MLS #TB8405847 Report a problem
    7/10/2025Listed for sale$635,000-4.5%$194/sqft
    Source: Stellar MLS #TB8405847 Report a problem
    5/19/2025Listing removed$664,900$203/sqft
    Source: Stellar MLS #T3549192 Report a problem
    2/27/2025Price change$664,900-1.5%$203/sqft
    Source: Stellar MLS #T3549192 Report a problem
    1/25/2025Price change$674,900-2%$206/sqft
    Source: Stellar MLS #T3549192 Report a problem
    1/6/2025Listed for sale$689,000$210/sqft
    Source: Stellar MLS #T3549192 Report a problem
    10/5/2024Listing removed$689,000-0.9%$210/sqft
    Source: Stellar MLS #T3549192 Report a problem
    8/22/2024Listed for sale$695,000+143.9%$212/sqft
    Source: Stellar MLS #T3549192 Report a problem
    4/16/2016Listing removed$2,050+5.1%$1/sqft
    Source: PEOPLE'S CHOICE REALTY SVC LLC #T2810011 Report a problem
    4/28/2013Listing removed$1,950$1/sqft
    Source: PEOPLE'S CHOICE REALTY SERVICES LLC #T2556973 Report a problem
    3/15/2013Price change$1,950-22%$1/sqft
    Source: PEOPLE'S CHOICE REALTY SERVICES LLC #T2556973 Report a problem
    3/5/2013Price change$2,500+28.2%$1/sqft
    Source: PEOPLE'S CHOICE REALTY SERVICES LLC #T2556973 Report a problem
    2/25/2013Listed for rent$1,950$1/sqft
    Source: PEOPLE'S CHOICE REALTY SERVICES LLC #T2556973 Report a problem
    2/19/2013Sold$285,000-3.4%$87/sqft
    Source: Stellar MLS #T2519334 Report a problem
    8/1/2012Price change$295,000-1.7%$90/sqft
    Source: RE/MAX Premier Group #T2519334 Report a problem
    5/19/2012Listed for sale$300,000$92/sqft
    Source: RE/MAX Premier Group #T2519334 Report a problem

    Public tax history

    YearProperty taxesTax assessment
    2024$10,551 +6.4%$534,660 +18.3%
    2023$9,914 +21.9%$451,930 +10%
    2022$8,131 +13.5%$410,850 +21%
    2021$7,162 +4.2%$339,552 +5.2%
    2020$6,873 +4.3%$322,648 +3.3%
    2019$6,592 $312,370 +1.8%
    2018$6,592 -4.3%$306,932 +7.4%
    2017$6,890 -0.1%$285,704 +4.1%
    2016$6,896 +4.5%$274,537 +4.7%
    2015$6,598 +4.9%$262,174 +4.1%
    2014$6,288 $251,820 +17.1%
    2013-- $215,056 +0.8%
    2012-- $213,295 -9.1%
    2011-- $234,647 +3.3%
    2010-- $227,138 -2.1%
    2009-- $232,043 -20.5%
    2008-- $291,726 -9%
    2007-- $320,474 -5.2%
    2006-- $337,988 +47.7%
    2005-- $228,864 +9.3%
    2004-- $209,392 +7.4%
    2003-- $194,957 -1.3%
    2002-- $197,543 +8.3%
    2000-- $182,440 +1.4%
    1999-- $179,867
    Find assessor info on the county website

    Neighborhood: 33544

    Nearby schools

    GreatSchools rating
    Schools provided by the listing agent
    • Elementary: Veterans Elementary School
    • Middle: Cypress Creek Middle School
    • High: Cypress Creek High-PO

    Source: Stellar MLS. This data may not be complete. We recommend contacting the local school district to confirm school assignments for this home.

    Get a cash offer in 3 minutes
    Find out how much your home could sell for in as little as 3 minutes with a no-obligation cash offer.
    Estimated market value
    $570,100
    Get a cash offer in 3 minutes
    Find out how much your home could sell for in as little as 3 minutes with a no-obligation cash offer.
    Estimated market value
    $570,100