Skip main navigation
Sold for $645,000
  • $645,000

    5321 Silverstone Ter, Colorado Springs, CO 80919

    4beds
    3,098sqft
    Single Family Residence
    Built in 2019
    4,017 Square Feet Lot
    $626,500 Zestimate®
    $208/sqft
    $3,323 Estimated rent

    Home value

    $626,500

    $589,000 - $664,000

    $3,323/mo

    Zestimate® history
    Loading
    Loading...

    Owner options

    List your home for rent

    $3,323/mo

    Rent Zestimate®

    Find your next renter with Zillow Rental Manager. Plus, with online applications, you can quickly screen prospective tenants – for free.

    Learn more

    $3,323/mo

    Rent Zestimate®

    Refinance and save

    $3,998/mo

    Est. payment

    Refinancing to a lower rate could help reduce your monthly payments and save thousands over the life of the loan.

    See today's rates

    $3,998/mo

    Est. payment

    Explore your selling options

    Work with a Zillow partner agent

    Leverage their expertise and Zillow's premium Showcase listings to get your home seen by more buyers.

    Get started

    List with your own agent

    Get your home in front of millions of buyers by listing it on Zillow.

    Learn how to do it

    Sell it yourself

    Take full control of how buyers see your home on Zillow by listing For Sale by Owner (FSBO).

    List your home

    What's special

    Fenced yard spaceLower-level patioMain-level master suiteKohler composite stone sinkUpgraded appliancesUnder-cabinet lightingUpgraded cabinets
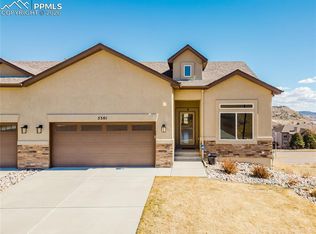
    Nestled in the sought-after Mountain Shadows foothills, this like-new luxurious paired patio home offers low-maintenance, main-level living at its absolute finest. This exquisite home boasts a range of high-end features & thoughtful upgrades designed to enhance your living experience. Beautiful Maple hardwood floors welcome you and flow seamlessly throughout the main level creating a warm & inviting ambiance. The kitchen is a chef’s dream, equipped w/a Kohler composite stone sink w/touch faucet, and an Insta-Hot water tap. The upgraded cabinets and extended rounded granite countertop offers ample space and style, complemented by under-cabinet lighting that highlights the sleek design. The upgraded appliances ensure that every culinary need is met. The sunny dining nook walks out to the composite deck with awesome views and retractable sun shade. The great room offers cozy gas fireplace and stunning view from the picture window that floods the space with natural light. The main-level master suite also walks out to the deck and features spa-like ensuite bath and spacious closet. Additional bedroom and full bath on the main provide ideal guest quarters or home office space. Don't miss the main-level laundry room with cabinets and folding counter. Head downstairs to find a huge rec room with large wet bar incl. dishwasher and walk-out to lower-level patio and fenced yard space - perfect dog run! - with locking gate. Two additional bedrooms share a full bath with second vanity, and a massive storage room with ample shelving completes the lower level. Other features of this fantastic home include: Commercial, High-Capacity Tankless Water Heater, High-Efficiency Furnace/AC, Hard-Wired High-Speed Internet to Modem with Wireless access Throughout the House (Xfinity), Attic Antenna with CAT6 Cable to Master, Great Room, and Basement for Broadcast TV, Ring Alarm System w/ Cameras, including Door Bell, fire alarm system, insulated and finished garage, and so much more!

    Zillow last checked:

    Listing updated:

    Listed by:

    Kimberly Kingston SRES 719-229-3142,

    The Platinum Group

    Bought with:

    Hank Poburka AHWD C2EX CDPE CRS GRI MRP SFR

    Eagle One Real Estate LLC

    Source: elevateMLS,MLS#: 7890747MLS Logo

    Facts & features

    Interior

    Bedrooms & bathrooms
    • Bedrooms: 4
    • Bathrooms: 3
    • Full bathrooms: 2
    • 3/4 bathrooms: 1
    Basement
    • Area: 1549
    Heating
    • Forced Air, Natural Gas
    Cooling
    • Ceiling Fan(s), Central Air
    Appliances
    • Included: Dishwasher, Disposal, Dryer, Microwave, Refrigerator, Self Cleaning Oven, Washer
    • Laundry: Electric Hook-up, Main Level
    Features
    • 9Ft + Ceilings, Great Room, Vaulted Ceiling(s), Pantry, Wet Bar
    • Flooring: Carpet, Ceramic Tile, Wood
    • Basement: Full,Partially Finished
    • Has fireplace: Yes
    • Fireplace features: Gas
    • Common walls with other units/homes: End Unit
    Interior area
    • Total structure area: 3,098
    • Total interior livable area: 3,098 sqft
    • Finished area above ground: 1,549
    • Finished area below ground: 1,549

    Property

    Parking
    • Total spaces: 2
    • Parking features: Attached, Oversized, Concrete Driveway
    • Attached garage spaces: 2
    Features
    • Patio & porch: Composite, Concrete, Covered, See Prop Desc Remarks
    • Exterior features: Auto Sprinkler System
    • Fencing: Back Yard
    • Has view: Yes
    • View description: City, Mountain(s)
    Lot
    • Size: 4,017 Square Feet
    • Features: Cul-De-Sac, Foothill, Hillside, Level, See Remarks, Hiking Trail, Near Fire Station, Near Hospital, Near Park, Near Public Transit, Near Schools, Near Shopping Center, HOA Required $, Landscaped
    Details
    • Parcel number: 7323210045

    Construction

    Type & style
    • Home type: SingleFamily
    • Architectural style: Ranch
    • Property subtype: Single Family Residence
    • Attached to another structure: Yes
    Materials
    • Stucco
    • Foundation: Walk Out
    • Roof: Composite Shingle
    Condition
    • Existing Home
    • New construction: No
    • Year built: 2019

    Utilities & green energy

    • Water: Municipal

    Community & HOA

    HOA
    • Services included: Covenant Enforcement, Insurance, Lawn, Snow Removal, Trash Removal
    • HOA fee: $295 monthly
    Location
    • Region: Colorado Springs

    Financial & listing details

    • Price per square foot: $208/sqft
    • Tax assessed value: $616,514
    • Annual tax amount: $3,594
    • Date on market: 9/12/2024
    • Listing terms: Cash,Conventional,VA Loan

    Price history

    DateEventPrice
    2/28/2025Sold$645,000-0.8%$208/sqft
    Source: elevateMLS #7890747 Report a problem
    1/17/2025Contingent$650,000$210/sqft
    Source: elevateMLS #7890747 Report a problem
    1/11/2025Listed for sale$650,000-3.7%$210/sqft
    Source: elevateMLS #7890747 Report a problem
    1/2/2025Contingent$675,000$218/sqft
    Source: elevateMLS #7890747 Report a problem
    9/12/2024Listed for sale$675,000+34.6%$218/sqft
    Source: elevateMLS #7890747 Report a problem
    4/17/2020Sold$501,338$162/sqft
    Source: Public Record Report a problem

    Public tax history

    YearProperty taxesTax assessment
    2024$3,595 +13.5%$41,300
    2023$3,166 -4.7%$41,300 +25.2%
    2022$3,324 $32,980 -2.8%
    2021-- $33,930 +1307.9%
    2020$895 +248.9%$2,410
    2019$257 $2,410
    Find assessor info on the county website

    Neighborhood: Northwest Colorado Springs

    Nearby schools

    GreatSchools rating
    Schools provided by the listing agent
    • Elementary: Chipeta
    • Middle: Holmes
    • High: Coronado
    • District: Colorado Springs 11

    Source: elevateMLS. This data may not be complete. We recommend contacting the local school district to confirm school assignments for this home.

    Get a cash offer in 3 minutes
    Find out how much your home could sell for in as little as 3 minutes with a no-obligation cash offer.
    Estimated market value
    $626,500
    Get a cash offer in 3 minutes
    Find out how much your home could sell for in as little as 3 minutes with a no-obligation cash offer.
    Estimated market value
    $626,500