Imagine the feeling you get when you come home, open the front door and see an expanse of windows overlooking the trees, and a huge screened porch to relax on? In a picturesque neighborhood surrounded by Duke Forest, full of custom designed homes, with its own fishing pond offering easy access to Duke/Durham, UNC/Chapel Hill & Carolina Friend's School this home affords one level living if needed, with plenty of extra space on the lower level. Vaulted ceilings, newly refinished wood floors, masonry fireplace, open kitchen and an abundance of natural light. New HVAC in Jan 2026, Roof 2020
Sold for $792,500
$792,500
5321 Taproot Ln, Durham, NC 27705
4beds
2,232sqft
Single Family Residence
Built in 1988
1.25 Acres Lot
$797,100 Zestimate®
$355/sqft
$3,107 Estimated rent
Home value
$797,100
$725,000 - $877,000
$3,107/mo
Zestimate® history
Owner options
List your home for rent
$3,107/mo
Rent Zestimate®
Find your next renter with Zillow Rental Manager. Plus, with online applications, you can quickly screen prospective tenants – for free.
$3,107/mo
Rent Zestimate®
Refinance and save
$5,454/mo
Est. payment
Refinancing to a lower rate could help reduce your monthly payments and save thousands over the life of the loan.
$5,454/mo
Est. payment
Explore your selling options
Work with a Zillow partner agent
Leverage their expertise and Zillow's premium Showcase listings to get your home seen by more buyers.
Get startedList with your own agent
Get your home in front of millions of buyers by listing it on Zillow.
Learn how to do itSell it yourself
Take full control of how buyers see your home on Zillow by listing For Sale by Owner (FSBO).
List your homeWhat's special
Zillow last checked:
Listing updated:
Listed by:
Jackie Tanner 919-360-1820,
Dwell Real Estate
Bought with:
Katelin G Walpole, 296648
Inhabit Real Estate
Source: Doorify MLS,MLS#: 10158209
Facts & features
Interior
Bedrooms & bathrooms
- Bedrooms: 4
- Bathrooms: 3
- Full bathrooms: 3
- Main level bedrooms: 2
Primary bedroom
- Level: Main
Bedroom 2
- Level: Main
Bedroom 3
- Level: Lower
Bedroom 4
- Level: Lower
Primary bathroom
- Level: Main
Bathroom 2
- Level: Main
Bathroom 3
- Level: Lower
Dining room
- Level: Main
Other
- Level: Main
Family room
- Level: Main
Kitchen
- Level: Main
Laundry
- Level: Main
Heating
- Central
Cooling
- Central Air, Ceiling Fan(s)
Appliances
- Included: Dishwasher
- Laundry: Laundry Room
Features
- Beamed Ceilings, Ceiling Fan(s), Open Floorplan, Vaulted Ceiling(s), Walk-In Closet(s), Living/Dining Room Combination, Walk-In Shower, Quartz Counters, Smooth Ceilings
- Flooring: Carpet, Ceramic Tile, Hardwood
- Basement: Exterior Entry,Finished,Storage Space,Walk-Out Access
Interior area
- Total structure area: 2,232
- Total interior livable area: 2,232 sqft
- Finished area above ground: 1,530
- Finished area below ground: 702
Property
Parking
- Total spaces: 1
- Parking features: Driveway, Garage
- Garage spaces: 1
- Has uncovered spaces: Yes
Features
- Levels: Two
- Stories: 1
- Patio & porch: Deck, Front Porch, Porch
- Exterior features: Rain Gutters
- Has view: Yes
- View description: Trees/Woods
Lot
- Size: 1.25 Acres
- Features: Views, Wooded, Hardwood Trees
- Residential vegetation: Natural State, Partially Wooded
Details
- Parcel number: 9891885414
- Zoning: RB
- Special conditions: Seller Not Owner of Record
Construction
Type & style
- Home type: SingleFamily
- Architectural style: Transitional
- Property subtype: Single Family Residence
Materials
- Wood Siding
- Foundation: Permanent
- Roof: Shingle
Condition
- Updated/Remodeled
- New construction: No
- Year built: 1988
Utilities & green energy
- Sewer: Other
- Water: Well
- Utilities for property: Electricity Connected, Sewer Connected
Community & HOA
Community
- Features: Fishing, Playground
- Subdivision: Piney Mountain
HOA
- Has HOA: Yes
- Amenities included: Playground, Pond Year Round, Trail(s)
- Services included: Maintenance Grounds
- HOA fee: $500 annually
- HOA name: Piney Mtn HOA
- HOA phone: 919-419-0170
Location
- Region: Durham
Financial & listing details
- Price per square foot: $355/sqft
- Tax assessed value: $746,400
- Annual tax amount: $5,414
- Date on market: 4/15/2026
- Listing agreement: Exclusive Right To Sell
- Listing terms: Cash,Conventional
- Road surface type: Asphalt
Price history
| Date | Event | Price |
|---|---|---|
| 5/14/2026 | Sold | $792,500+4.3%$355/sqft |
Source:  Doorify MLS #10158209 Report a problem Doorify MLS #10158209 Report a problem | ||
| 4/17/2026 | Pending sale | $760,000$341/sqft |
Source: Doorify MLS #10158209 Report a problem | ||
| 4/15/2026 | Listed for sale | $760,000$341/sqft |
Source: Doorify MLS #10158209 Report a problem | ||
Public tax history
| Year | Property taxes | Tax assessment |
|---|---|---|
| 2025 | $5,552 +9.3% | $746,400 +48.4% |
| 2024 | $5,082 +4.9% | $503,100 |
| 2023 | $4,846 +0.4% | $503,100 |
| 2022 | $4,826 +2.4% | $503,100 |
| 2021 | $4,713 +8.7% | $503,100 +15.7% |
| 2020 | $4,337 | $434,800 |
| 2018 | $4,337 +2% | $434,800 |
| 2017 | $4,250 +3.4% | $434,800 +4.2% |
| 2016 | $4,111 | $417,391 |
| 2015 | $4,111 +0.5% | $417,391 |
| 2014 | $4,092 | $417,391 |
| 2013 | -- | $417,391 |
| 2012 | -- | $417,391 |
| 2011 | -- | $417,391 |
| 2010 | -- | $417,391 |
| 2009 | -- | $417,391 +17.7% |
| 2008 | $3,576 +4.9% | $354,689 |
| 2007 | $3,408 +6.6% | $354,689 |
| 2006 | $3,197 | $354,689 |
| 2005 | $3,197 +20.3% | $354,689 +26.2% |
| 2004 | $2,657 +3.8% | $280,977 |
| 2003 | $2,560 +4% | $280,977 |
| 2002 | $2,460 +2.9% | $280,977 |
| 2001 | $2,391 +8.2% | $280,977 +26.2% |
| 2000 | $2,209 | $222,677 |
Find assessor info on the county website
Neighborhood: 27705
Nearby homes
- $845,8004 bd3 ba3k sqft5309 Taproot Ln, Durham, NC 27705Off Market
- $781,3003 bd3 ba2.3k sqft5407 Taproot Ln, Chapel Hill, NC 27705Off Market
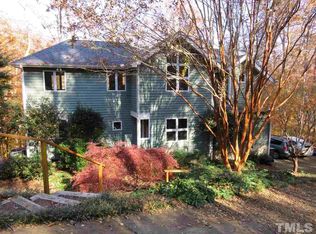
- $1,013,5003 bd3 ba3.6k sqft5318 Taproot Ln, Durham, NC 27705Off Market
- $949,1003 bd3 ba3.2k sqft4714 Taproot Ln, Durham, NC 27705Off Market
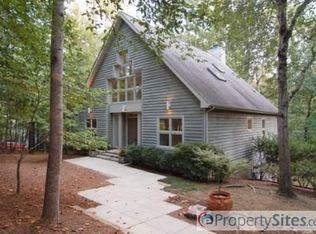
- $820,8003 bd2 ba2.9k sqft5605 Loblolly Ct, Durham, NC 27705Off Market
- $1,075,4004 bd3 ba3.9k sqft4708 Taproot Ln, Durham, NC 27705Off Market
- $1,222,9004 bd3 ba4.2k sqft5415 Taproot Ln, Durham, NC 27705Off Market
- $1,135,5004 bd3 ba4k sqft4718 Taproot Ln, Durham, NC 27705Off Market
Nearby schools
GreatSchools rating
- 8/10New Hope ElementaryGrades: PK-5Distance: 4.2 mi
- 4/10A L Stanback MiddleGrades: 6-8Distance: 4.6 mi
- 7/10Cedar Ridge HighGrades: 9-12Distance: 7.9 mi
Schools provided by the listing agent
- Elementary: Orange - New Hope Elementary
- Middle: Orange - A L Stanback Middle
- High: Orange - Cedar Ridge High
Source: Doorify MLS. This data may not be complete. We recommend contacting the local school district to confirm school assignments for this home.
Get a cash offer in 3 minutes
Find out how much your home could sell for in as little as 3 minutes with a no-obligation cash offer.
Estimated market value
$797,100
Get a cash offer in 3 minutes
Find out how much your home could sell for in as little as 3 minutes with a no-obligation cash offer.
Estimated market value
$797,100
- North Carolina
- Orange County
- Durham
- 27705
- 5321 Taproot Ln
