Welcome to a home where timeless design meets everyday comfort. This beautifully maintained brick-front 1.5-story residence offers exceptional curb appeal and an elevated living experience from the moment you arrive. From the striking exterior and architectural rooflines to the expansive three-car garage, every detail makes a sophisticated first impression. Inside, refined finishes and soaring ceilings create an airy, light-filled atmosphere. The thoughtfully designed floor plan blends everyday comfort with upscale entertaining, featuring generous living spaces that flow seamlessly from one room to the next. The main level is designed for true convenience, with the primary suite and laundry room thoughtfully located on the same floor. Step outside to the impressive 18x24 deck, perfect for hosting gatherings, enjoying quiet mornings, or relaxing evenings. This home blends elegance, functionality, and comfort into one exceptional opportunity. Call to schedule your showing today
Sold for $650,000
Street View
$650,000
5321 Troon Dr, Lincoln, NE 68526
4beds
3,755sqft
Single Family Residence
Built in 2002
0.3 Acres Lot
$660,600 Zestimate®
$173/sqft
$3,392 Estimated rent
Home value
$660,600
$628,000 - $694,000
$3,392/mo
Zestimate® history
Owner options
List your home for rent
$3,392/mo
Rent Zestimate®
Find your next renter with Zillow Rental Manager. Plus, with online applications, you can quickly screen prospective tenants – for free.
$3,392/mo
Rent Zestimate®
Refinance and save
$4,228/mo
Est. payment
Refinancing to a lower rate could help reduce your monthly payments and save thousands over the life of the loan.
$4,228/mo
Est. payment
Explore your selling options
Work with a Zillow partner agent
Leverage their expertise and Zillow's premium Showcase listings to get your home seen by more buyers.
Get startedList with your own agent
Get your home in front of millions of buyers by listing it on Zillow.
Learn how to do itSell it yourself
Take full control of how buyers see your home on Zillow by listing For Sale by Owner (FSBO).
List your homeWhat's special
Exceptional curb appealAiry light-filled atmosphereThoughtfully designed floor planSoaring ceilingsRefined finishesExpansive three-car garage
Zillow last checked:
Listing updated:
Listed by:
Janet Hernandez 402-841-6364,
BHHS Ambassador Real Estate,
Adam Briley 402-614-6922,
BHHS Ambassador Real Estate
Bought with:
James Herrold, 20210030
NP Dodge RE Sales Inc Lincoln
Source: GPRMLS,MLS#: 22606561
Facts & features
Interior
Bedrooms & bathrooms
- Bedrooms: 4
- Bathrooms: 4
- Full bathrooms: 2
- 1/2 bathrooms: 1
- 1/4 bathrooms: 1
- Main level bathrooms: 2
Primary bedroom
- Level: Main
- Area: 244
- Dimensions: 15.25 x 16
Bedroom 2
- Level: Second
- Area: 157.93
- Dimensions: 11.42 x 13.83
Bedroom 3
- Level: Second
- Area: 222.5
- Dimensions: 15 x 14.83
Bedroom 4
- Level: Basement
- Area: 169.88
- Dimensions: 12.58 x 13.5
Dining room
- Level: Main
- Area: 142.79
- Dimensions: 11.5 x 12.42
Family room
- Level: Basement
- Area: 925.23
- Dimensions: 41.58 x 22.25
Kitchen
- Level: Main
- Area: 276.5
- Dimensions: 19.75 x 14
Living room
- Level: Main
- Area: 340.89
- Dimensions: 17.33 x 19.67
Basement
- Area: 1637
Office
- Level: Basement
Heating
- Natural Gas, Forced Air
Cooling
- Central Air
Appliances
- Included: Refrigerator, Dishwasher, Disposal, Cooktop
Features
- Basement: Walk-Out Access
- Number of fireplaces: 2
Interior area
- Total structure area: 3,755
- Total interior livable area: 3,755 sqft
- Finished area above ground: 2,255
- Finished area below ground: 1,500
Property
Parking
- Total spaces: 3
- Parking features: Attached
- Attached garage spaces: 3
Features
- Levels: One and One Half
- Patio & porch: Deck
- Exterior features: Sprinkler System
- Fencing: Full
Lot
- Size: 0.3 Acres
- Dimensions: 93.78 x 130 x 106 x 130
- Features: Over 1/4 up to 1/2 Acre
Details
- Parcel number: 1611307004000
Construction
Type & style
- Home type: SingleFamily
- Property subtype: Single Family Residence
Materials
- Foundation: Concrete Perimeter
- Roof: Composition
Condition
- Not New and NOT a Model
- New construction: No
- Year built: 2002
Utilities & green energy
- Sewer: Public Sewer
- Water: Public
Community & HOA
Community
- Subdivision: Himark Estates
HOA
- Has HOA: No
Location
- Region: Lincoln
Financial & listing details
- Price per square foot: $173/sqft
- Tax assessed value: $689,800
- Annual tax amount: $8,863
- Date on market: 3/19/2026
- Listing terms: VA Loan,FHA,Conventional,Cash
- Ownership: Fee Simple
Price history
| Date | Event | Price |
|---|---|---|
| 4/28/2026 | Sold | $650,000-5.7%$173/sqft |
Source:  GPRMLS #22606561 Report a problem GPRMLS #22606561 Report a problem | ||
| 3/30/2026 | Pending sale | $689,000$183/sqft |
Source: GPRMLS #22606561 Report a problem | ||
| 3/19/2026 | Listed for sale | $689,000+64%$183/sqft |
Source: GPRMLS #22606561 Report a problem | ||
| 3/24/2021 | Listing removed | -- |
Source: Owner Report a problem | ||
| 12/14/2007 | Listing removed | $420,000$112/sqft |
Source: Owner Report a problem | ||
| 7/11/2007 | Listed for sale | $420,000+29.2%$112/sqft |
Source: Owner Report a problem | ||
| 6/17/2004 | Sold | $325,000+22.6%$87/sqft |
Source: Public Record Report a problem | ||
| 11/27/2002 | Sold | $265,000+813.8%$71/sqft |
Source: Public Record Report a problem | ||
| 7/2/2002 | Sold | $29,000$8/sqft |
Source: Public Record Report a problem | ||
Public tax history
| Year | Property taxes | Tax assessment |
|---|---|---|
| 2025 | $8,864 +2.8% | $689,800 +11.9% |
| 2024 | $8,625 -10.8% | $616,500 +6.9% |
| 2023 | $9,667 +0.4% | $576,800 +19.1% |
| 2022 | $9,627 -0.2% | $484,100 |
| 2021 | $9,648 +9.5% | $484,100 +5% |
| 2020 | $8,811 -5.2% | $461,100 |
| 2019 | $9,292 +7.4% | $461,100 +7% |
| 2018 | $8,648 +4.5% | $431,100 |
| 2017 | $8,275 +12.8% | $431,100 +14.5% |
| 2016 | $7,333 | $376,600 |
| 2015 | $7,333 -0.7% | $376,600 +1.2% |
| 2014 | $7,387 +0.5% | $372,100 |
| 2013 | $7,350 | $372,100 |
| 2012 | -- | $372,100 +11.3% |
| 2011 | -- | $334,300 |
| 2010 | -- | $334,300 |
| 2009 | -- | $334,300 -15.2% |
| 2008 | -- | $394,056 |
| 2007 | -- | $394,056 |
| 2006 | -- | $394,056 |
| 2005 | $5,800 +1.4% | -- |
| 2004 | $5,722 | -- |
| 2003 | $5,722 +378.4% | -- |
| 2002 | $1,196 +0.6% | -- |
| 2001 | $1,189 +6.2% | -- |
| 2000 | $1,120 | -- |
Find assessor info on the county website
Neighborhood: 68526
Nearby homes
- $707,7006 bd4 ba4k sqft5311 Troon Dr, Lincoln, NE 68526Off Market

- $675,0004 bd5 ba3.8k sqft5335 Troon Dr, Lincoln, NE 68526Sold
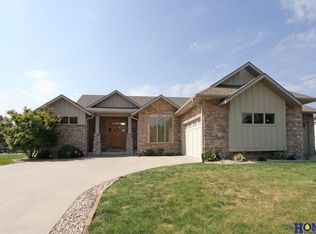
- $633,5004 bd4 ba2.3k sqft5324 Troon Dr, Lincoln, NE 68526Off Market
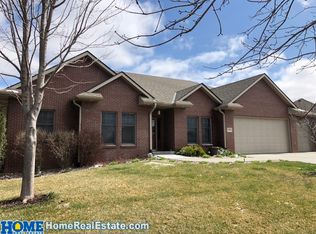
- $781,8001 bd2 ba2k sqft5301 Troon Dr, Lincoln, NE 68526Off Market
- $398,6003 bd3 ba2.1k sqft8706 Angeline Ct, Lincoln, NE 68526Off Market
- $709,9004 bd3 ba2k sqft5411 S 88th St, Lincoln, NE 68526Off Market
- $614,6004 bd3 ba2.3k sqft8611 Oakmont Dr, Lincoln, NE 68526Off Market
- $598,2004 bd3 ba1.7k sqft5340 Troon Dr, Lincoln, NE 68526Off Market
Nearby schools
GreatSchools rating
- 8/10Maxey Elementary SchoolGrades: PK-5Distance: 0.8 mi
- 7/10Lux Middle SchoolGrades: 6-8Distance: 1.6 mi
- 8/10Lincoln East High SchoolGrades: 9-12Distance: 3.3 mi
Schools provided by the listing agent
- Elementary: Maxey
- Middle: Lux
- High: Lincoln East
- District: Lincoln Public Schools
Source: GPRMLS. This data may not be complete. We recommend contacting the local school district to confirm school assignments for this home.


Get pre-qualified for a loan
At Zillow Home Loans, we can pre-qualify you in as little as 5 minutes with no impact to your credit score.An equal housing lender. NMLS #10287.
Sell for more on Zillow
Get a Zillow Showcase℠ listing at no additional cost and you could sell for .
$660,600
2% more
+$13,212
With Zillow Showcase(estimated)
$673,812
- Nebraska
- Lancaster County
- Lincoln
- 68526
- 5321 Troon Dr
Nearby cities
Nearby neighborhoods
Nearby zip codes
Other Lincoln Topics
