Presenting a remarkable corner lot in the prestigious East Lake Shores! This property has undergone a complete top-to-bottom renovation, featuring new dual-pane windows and a sturdy iron front door. Inside, you'll find exquisite wood-like tile flooring and high-quality carpeting. Enhancing the ambiance are newly installed electric curtains, crown molding, and LED recessed lighting. The addition of a stylish folding glass sliding door and an aluminum patio in the backyard adds to the home's appeal. Moreover, a brand-new water softener system ensures optimal water quality.
The gallery kitchen is a chef's dream, boasting soft-close cabinets with pull-out shelves, elegant granite countertops, and top-of-the-line stainless-steel Bosch appliances. The staircase is adorned with a fashionable stainless steel railing that leads you upstairs. The master bedroom offers a cathedral ceiling, creating a spacious and airy atmosphere. From the balcony, you can enjoy picturesque lake views. The master suite also includes a generous walk-in closet and a luxurious master bathroom with dual granite vanities, a jetted tub, and a large shower with dual shower heads, a seat, and a seamless glass door. Another bedroom features three walls of windows, bathing the entire room in natural light.
Outside, the newly landscaped modern grey brick-paved yard showcases a variety of plants and flowers, as well as a built-in BBQ, a deck, and a boat, all creating a stunning backdrop. This property exudes undeniable charm and is sure to sell quickly. Don't miss out on this incredible opportunity!
Sold for $1,660,000
Listed by: Pinnacle Real Estate Group • Wenxiao Luo • Contact: 626-382-1688
Bought with: Pinnacle Real Estate Group
$1,660,000
5321 Via Apolina, Yorba Linda, CA 92886
3beds
2,437sqft
Single Family Residence
Built in 1981
3,200 Square Feet Lot
$1,830,800 Zestimate®
$681/sqft
$5,776 Estimated rent
Home value
$1,830,800
$1.74M - $1.94M
$5,776/mo
Zestimate® history
Owner options
List your home for rent
$5,776/mo
Rent Zestimate®
Find your next renter with Zillow Rental Manager. Plus, with online applications, you can quickly screen prospective tenants – for free.
$5,776/mo
Rent Zestimate®
Refinance and save
$10,745/mo
Est. payment
Refinancing to a lower rate could help reduce your monthly payments and save thousands over the life of the loan.
$10,745/mo
Est. payment
Explore your selling options
Work with a Zillow partner agent
Leverage their expertise and Zillow's premium Showcase listings to get your home seen by more buyers.
Get startedList with your own agent
Get your home in front of millions of buyers by listing it on Zillow.
Learn how to do itSell it yourself
Take full control of how buyers see your home on Zillow by listing For Sale by Owner (FSBO).
List your homeWhat's special
Prestigious east lake shoresGenerous walk-in closetGlass doorLuxurious master bathroomMaster suitePull-out shelvesElegant granite countertops
Zillow last checked:
Listing updated:
Listed by:
Wenxiao Luo DRE #01842443 626-382-1688,
Pinnacle Real Estate Group
Bought with:
Wenxiao Luo, DRE #01842443
Pinnacle Real Estate Group
Source: CRMLS,MLS#: PW23119276 Originating MLS: California Regional MLS
Originating MLS: California Regional MLSFacts & features
Interior
Bedrooms & bathrooms
- Bedrooms: 3
- Bathrooms: 3
- Full bathrooms: 2
- 1/2 bathrooms: 1
- Main level bathrooms: 1
Rooms
- Room types: Bedroom, Den, Entry/Foyer, Family Room, Kitchen, Laundry, Living Room, Other, Dining Room
Bedroom
- Features: All Bedrooms Up
Bathroom
- Features: Bathtub, Separate Shower
Kitchen
- Features: Granite Counters, Updated Kitchen
Other
- Features: Walk-In Closet(s)
Heating
- Central, Forced Air
Cooling
- Central Air
Appliances
- Included: Double Oven, Dishwasher, Electric Range, Gas Range, Refrigerator, Water Softener, Water Heater, Water Purifier
- Laundry: Electric Dryer Hookup, Gas Dryer Hookup, Inside, Laundry Room
Features
- Wet Bar, Balcony, Ceiling Fan(s), Crown Molding, Separate/Formal Dining Room, Granite Counters, Pantry, Recessed Lighting, Storage, All Bedrooms Up, Galley Kitchen, Walk-In Closet(s)
- Flooring: Carpet, Tile
- Windows: Double Pane Windows
- Has fireplace: Yes
- Fireplace features: Living Room
- Common walls with other units/homes: 1 Common Wall
Interior area
- Total interior livable area: 2,437 sqft
Property
Parking
- Total spaces: 2
- Parking features: Boat, Door-Single, Garage Faces Front, Garage, Garage Door Opener, Paved, Deck
- Attached garage spaces: 2
Accessibility
- Accessibility features: Safe Emergency Egress from Home, Parking, Accessible Hallway(s)
Features
- Levels: Two
- Stories: 2
- Entry location: 1
- Patio & porch: Front Porch, Open, Patio
- Pool features: Community, Association
- Has view: Yes
- View description: City Lights, Lake, Neighborhood, Water
- Has water view: Yes
- Water view: Lake,Water
- Waterfront features: Lake, Lake Front, Lake Privileges
Lot
- Size: 3,200 Square Feet
- Features: 11-15 Units/Acre, Corner Lot, Landscaped, Sprinkler System
Details
- Additional structures: Boat House
- Parcel number: 34968656
- Special conditions: Standard
Construction
Type & style
- Home type: SingleFamily
- Property subtype: Single Family Residence
- Attached to another structure: Yes
Condition
- New construction: No
- Year built: 1981
Utilities & green energy
- Sewer: Public Sewer
- Water: Public, Well
Community & HOA
Community
- Features: Lake, Pool
- Subdivision: Eastlake Shores (Elsh)
HOA
- Has HOA: Yes
- Amenities included: Boat House, Clubhouse, Sport Court, Dock, Fitness Center, Maintenance Grounds, Meeting/Banquet/Party Room, Barbecue, Picnic Area, Playground, Pool, Spa/Hot Tub, Tennis Court(s)
- Services included: Earthquake Insurance
- HOA fee: $345 monthly
- HOA name: East Lake Shore
- HOA phone: 714-345-5245
- Second HOA fee: $106 monthly
- Second HOA name: East Lake Viallage
- Second HOA phone: 714-779-0657
Location
- Region: Yorba Linda
Financial & listing details
- Price per square foot: $681/sqft
- Tax assessed value: $1,693,200
- Annual tax amount: $19,498
- Date on market: 7/5/2023
- Cumulative days on market: 5 days
- Listing terms: Cash,Cash to Existing Loan,Cash to New Loan,Conventional,1031 Exchange
- Exclusions: Boat, Washer/dryer, kitchen refrigerator and all Furniture will negotiate out of escrow
Price history
| Date | Event | Price |
|---|---|---|
| 8/23/2023 | Sold | $1,660,000+10.7%$681/sqft |
Source:  CRMLS #PW23119276 Report a problem CRMLS #PW23119276 Report a problem | ||
| 7/16/2023 | Contingent | $1,499,000$615/sqft |
Source: CRMLS #PW23119276 Report a problem | ||
| 7/5/2023 | Listed for sale | $1,499,000+7.8%$615/sqft |
Source: CRMLS #PW23119276 Report a problem | ||
| 10/8/2021 | Sold | $1,390,000-0.7%$570/sqft |
Source: Public Record Report a problem | ||
| 9/28/2021 | Pending sale | $1,399,900$574/sqft |
Source: CRMLS #PW21083192 Report a problem | ||
| 8/13/2021 | Listing removed | $1,399,900$574/sqft |
Source:  SDMLS #PW21083192 Report a problem SDMLS #PW21083192 Report a problem | ||
| 7/28/2021 | Listed for sale | $1,399,900+50.5%$574/sqft |
Source: SDMLS #PW21083192 Report a problem | ||
| 8/17/2015 | Sold | $930,000-2.1%$382/sqft |
Source: Public Record Report a problem | ||
| 5/28/2015 | Listed for sale | $950,000$390/sqft |
Source: First Team Real Estate #PW15111900 Report a problem | ||
Public tax history
| Year | Property taxes | Tax assessment |
|---|---|---|
| 2025 | $19,498 +2.3% | $1,693,200 +2% |
| 2024 | $19,068 +16% | $1,660,000 +17.1% |
| 2023 | $16,440 +1.1% | $1,417,698 +2% |
| 2022 | $16,260 +22% | $1,389,900 +25.1% |
| 2021 | $13,325 +8.8% | $1,111,396 +10.4% |
| 2020 | $12,249 | $1,006,661 +2% |
| 2019 | $12,249 +3.6% | $986,923 +2% |
| 2018 | $11,822 +3.1% | $967,572 +2% |
| 2017 | $11,462 | $948,600 +2% |
| 2016 | $11,462 +2.6% | $930,000 +118.9% |
| 2015 | $11,167 +117.3% | $424,918 +2% |
| 2014 | $5,138 | $416,595 +0.5% |
| 2013 | -- | $414,713 +2% |
| 2012 | -- | $406,582 +2% |
| 2011 | -- | $398,610 +0.8% |
| 2010 | -- | $395,631 -0.2% |
| 2009 | -- | $396,572 +2% |
| 2008 | -- | $388,797 +2% |
| 2007 | -- | $381,174 +2% |
| 2006 | -- | $373,700 +2% |
| 2005 | -- | $366,373 +2% |
| 2004 | -- | $359,190 +1.9% |
| 2003 | -- | $352,607 +2% |
| 2002 | -- | $345,694 +2% |
| 2001 | $3,822 +1.9% | $338,916 +2% |
| 2000 | $3,751 | $332,271 |
Find assessor info on the county website
Neighborhood: 92886
Nearby homes
- $1,854,3004 bd3 ba2.6k sqft5323 Via Apolina, Yorba Linda, CA 92886Off Market
- $1,411,2003 bd2 ba1.6k sqft5329 Via Apolina, Yorba Linda, CA 92886Off Market

- $1,450,0004 bd3 ba2k sqft5339 Via Apolina, Yorba Linda, CA 92886Sold
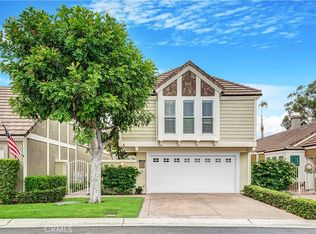
- $1,650,0003 bd2 ba1.6k sqft5320 Via Apolina, Yorba Linda, CA 92886Sold

- $1,768,1003 bd2 ba2.4k sqft5349 Via Apolina, Yorba Linda, CA 92886Off Market
- $1,940,1003 bd3 ba2.4k sqft5324 Via Apolina, Yorba Linda, CA 92886Off Market
- $1,516,8004 bd3 ba2.6k sqft5330 Via Apolina, Yorba Linda, CA 92886Off Market
- $1,220,6003 bd2 ba1.6k sqft5340 Via Apolina, Yorba Linda, CA 92886Off Market
Nearby schools
GreatSchools rating
- 10/10Fairmont Elementary SchoolGrades: K-6Distance: 0.6 mi
- 5/10Orange County School Of Computer ScienceGrades: 7-8Distance: 0.4 mi
- 9/10Esperanza High SchoolGrades: 9-12Distance: 1.6 mi
Schools provided by the listing agent
- Elementary: Fairmont
- Middle: Bernado
- High: Esperanza
Source: CRMLS. This data may not be complete. We recommend contacting the local school district to confirm school assignments for this home.
Get a cash offer in 3 minutes
Find out how much your home could sell for in as little as 3 minutes with a no-obligation cash offer.
Estimated market value
$1,830,800
Get a cash offer in 3 minutes
Find out how much your home could sell for in as little as 3 minutes with a no-obligation cash offer.
Estimated market value
$1,830,800
- California
- Orange County
- Yorba Linda
- 92886
- 5321 Via Apolina
Nearby cities
Nearby zip codes
Other Yorba Linda Topics
