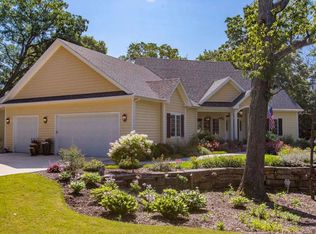
Welcome to 5321 Vicksburg Drive in Mount Pleasant's desirable Campbell Woods neighborhood. This beautifully maintained home offers spacious, flexible living areas, abundant natural light and large windows overlooking a mature landscape. Enjoy the comfort of an established community with convenient access to shopping, dining, schools and major commuting routes, along with valuable updates and plenty of opportunity to make the home your own. Schedule your private showing today!Recent updates include: 2021: Premium Marvin fiberglass windows installed ;2022: New garage doors; 2022: Exterior stained; 2023: Laundry room remodeled
Active
$749,999
5321 Vicksburgs DRIVE, Mount Pleasant, WI 53403
4beds
3,967sqft
Single Family Residence
Built in 2002
0.55 Acres Lot
$730,800 Zestimate®
$189/sqft
$42/mo HOA
What's special
New garage doorsLaundry room remodeledPremium marvin fiberglass windowsAbundant natural lightExterior stainedMature landscape
- 4 days
- 342
- 40
Zillow last checked:
Listing updated:
Listed by:
Leslie Boyea 920-490-7446,
Quorum Enterprises, Inc.
Source: WIREX MLS,MLS#: 1983625
Originating MLS: Metro MLS
Facts & features
Interior
Bedrooms & bathrooms
- Bedrooms: 4
- Bathrooms: 4
- Full bathrooms: 3
- 1/2 bathrooms: 1
- Main level bedrooms: 1
Primary bedroom
- Level: Upper
- Area: 255
- Dimensions: 17 x 15
Bedroom 3
- Level: Upper
- Area: 120
- Dimensions: 10 x 12
Bedroom 4
- Level: Main
- Area: 132
- Dimensions: 12 x 11
Bathroom
- Features: Tub Only, Ceramic Tile, Master Bedroom Bath: Tub/No Shower, Master Bedroom Bath: Walk-In Shower, Master Bedroom Bath, Shower Over Tub, Shower Stall
Dining room
- Level: Main
- Area: 143
- Dimensions: 13 x 11
Family room
- Level: Main
- Area: 270
- Dimensions: 18 x 15
Kitchen
- Level: Main
- Area: 247
- Dimensions: 19 x 13
Living room
- Level: Main
- Area: 234
- Dimensions: 13 x 18
Heating
- Natural Gas, Forced Air
Cooling
- Central Air
Features
- Pantry, Cathedral/vaulted ceiling, Walk-In Closet(s)
- Basement: Full,Partially Finished,Concrete,Radon Mitigation System,Sump Pump
Interior area
- Total structure area: 3,967
- Total interior livable area: 3,967 sqft
Property
Parking
- Total spaces: 3
- Parking features: Garage Door Opener, Attached, 3 Car
- Attached garage spaces: 3
Features
- Levels: Two
- Stories: 2
Lot
- Size: 0.55 Acres
- Features: Wooded
Details
- Parcel number: 151032235051210
- Zoning: RES
Construction
Type & style
- Home type: SingleFamily
- Architectural style: Colonial
- Property subtype: Single Family Residence
Materials
- Wood Siding
Condition
- 21+ Years
- New construction: No
- Year built: 2002
Utilities & green energy
- Sewer: Public Sewer
- Water: Public
Community & HOA
Community
- Subdivision: Campbell Woods
HOA
- Has HOA: Yes
- HOA fee: $500 annually
Location
- Region: Mount Pleasant
- Municipality: Mount Pleasant
Financial & listing details
- Price per square foot: $189/sqft
- Tax assessed value: $530,400
- Annual tax amount: $8,332
- Date on market: 10/7/2026
Estimated market value
$730,800
$694,000 - $767,000
$3,132/mo
Price history
| Date | Event | Price |
|---|---|---|
| 10/7/2026 | Listed for sale | $749,999+69.7%$189/sqft |
Source: | ||
| 5/12/2021 | Sold | $442,000+12.6%$111/sqft |
Source: Public Record Report a problem | ||
| 4/18/2019 | Sold | $392,500$99/sqft |
Source: Public Record Report a problem | ||
Public tax history
| Year | Property taxes | Tax assessment |
|---|---|---|
| 2025 | $8,332 +6.6% | $530,400 +6.7% |
| 2024 | $7,813 +7.8% | $497,100 +10.8% |
| 2023 | $7,251 -6% | $448,600 -4.9% |
| 2022 | $7,717 -4.9% | $471,500 +6.9% |
| 2021 | $8,114 | $441,200 -6.6% |
| 2020 | -- | $472,400 |
| 2019 | $8,595 +9.1% | $472,400 +16.4% |
| 2018 | $7,881 +6.4% | $405,700 +7.8% |
| 2017 | $7,410 +15.4% | $376,400 +22.2% |
| 2016 | $6,419 | $307,900 |
| 2015 | $6,419 +5.9% | $307,900 |
| 2014 | $6,061 -5.3% | $307,900 |
| 2013 | $6,397 -3.1% | $307,900 +1% |
| 2012 | $6,598 +3.5% | $304,900 -2.8% |
| 2011 | $6,378 -22.1% | $313,600 -29.9% |
| 2010 | $8,189 +2.9% | $447,100 |
| 2009 | $7,962 +6.2% | $447,100 -3.5% |
| 2008 | $7,496 +5.8% | $463,400 |
| 2007 | $7,085 -2% | $463,400 |
| 2006 | $7,231 +5.9% | $463,400 +27.3% |
| 2005 | $6,828 -0.7% | $364,000 |
| 2004 | $6,876 +32.1% | $364,000 +26.9% |
| 2003 | $5,203 | $286,800 |
Find assessor info on the county website
Monthly payment
Est. payment
Payment breakdown
Explore the cost of this home by adjusting the details. Changes won't be saved.Climate risks
Neighborhood: 53403
Nearby schools
Schools provided by the listing agent
- Elementary: Schulte
- High: Case
- District: Racine
Source: WIREX MLS. This data may not be complete. We recommend contacting the local school district to confirm school assignments for this home.