Skip main navigation
Sold for $759,000
  • Listed by: Seven Gables Real Estate • Sandy Kocsis • Contact: 714-500-3300
    Bought with: Seven Gables Real Estate
    $759,000

    5321 Victoria Pl, Westminster, CA 92683

    2beds
    1,350sqft
    Single Family Residence
    Built in 1974
    2,012 Square Feet Lot
    $760,500 Zestimate®
    $562/sqft
    $3,207 Estimated rent

    Home value

    $760,500

    $707,000 - $821,000

    $3,207/mo

    Zestimate® history
    Loading
    Loading...

    Owner options

    List your home for rent

    $3,207/mo

    Rent Zestimate®

    Find your next renter with Zillow Rental Manager. Plus, with online applications, you can quickly screen prospective tenants – for free.

    Learn more

    $3,207/mo

    Rent Zestimate®

    Refinance and save

    $5,274/mo

    Est. payment

    Refinancing to a lower rate could help reduce your monthly payments and save thousands over the life of the loan.

    See today's rates

    $5,274/mo

    Est. payment

    Explore your selling options

    Work with a Zillow partner agent

    Leverage their expertise and Zillow's premium Showcase listings to get your home seen by more buyers.

    Get started

    List with your own agent

    Get your home in front of millions of buyers by listing it on Zillow.

    Learn how to do it

    Sell it yourself

    Take full control of how buyers see your home on Zillow by listing For Sale by Owner (FSBO).

    List your home

    What's special

    Cozy gas fireplaceTwo-car garageEnclosed courtyard settingFresh interior paintNew carpetOversized primary bedroomCharming garden window
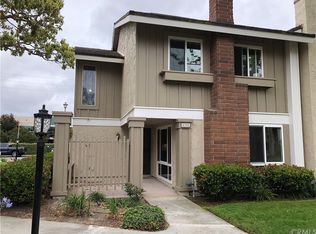
    Located in one of the most desirable interior locations within Westminster Village, centrally positioned between Seal Beach and Huntington Beach, this beautifully maintained patio home offers the perfect blend of comfort, convenience, and coastal lifestyle. Ideally situated for an easy commute to the beach, major freeways, top-rated schools, and California State University, Long Beach, this spacious townhome features approximately 1,350 square feet of living space with two bedrooms, easily convertible to a three-bedroom configuration. The inviting living room includes a cozy gas fireplace and sliding glass doors that open to a private front patio. Recent updates include double-pane windows, fresh interior paint, new carpet, scraped ceilings, and a two-car garage. The kitchen offers oak cabinetry, a charming garden window, and access to a separate interior laundry room. This impeccably maintained home faces a lush greenbelt with a tranquil pond and mature trees, all within an enclosed courtyard setting. A glass door opens to a sun-filled private backyard which is ideal for outdoor dining, entertaining, or relaxing. The backyard leads directly to the two-car garage, which opens to an alley with ample guest and extra parking. The oversized primary bedroom features wall-to-wall storage, a walk-in closet, and a versatile retreat area perfect for a reading nook, entertainment space, nursery, or home office. This area can easily be converted into a third bedroom, complete with its own closet and window. The secondary bedroom is ideal for guests or workspace flexibility. Residents of Westminster Village enjoy low HOA dues and resort-style amenities including four pools, four clubhouses, tennis courts, water features, three playgrounds, scenic walking paths with bridges, and beautifully maintained gardens and mature trees. Convenient access to the 605, 405, and 22 freeways, and located within the Huntington Beach and Westminster school districts. This home offers location, lifestyle, and flexibility — a rare opportunity in a highly sought-after community.

    Zillow last checked:

    Listing updated:

    Listed by:

    Sandy Kocsis DRE #01272447 714-309-7147,

    Seven Gables Real Estate,

    Cindy Prohaska DRE #01915848,

    Seven Gables Real Estate

    Bought with:

    Archie Lappin, DRE #01415745

    Seven Gables Real Estate

    Kelly Lappin, DRE #00614421

    Seven Gables Real Estate

    Source: CRMLS,MLS#: OC26032724MLS LogoOriginating MLS: California Regional MLS

    Facts & features

    Interior

    Bedrooms & bathrooms
    • Bedrooms: 2
    • Bathrooms: 2
    • Full bathrooms: 1
    • 1/2 bathrooms: 1
    • Main level bathrooms: 1
    Rooms
    • Room types: Bedroom, Dining Room
    Bedroom
    • Features: All Bedrooms Up
    Bathroom
    • Features: Bathtub
    Kitchen
    • Features: Tile Counters
    Heating
    • Central
    Cooling
    • None
    Appliances
    • Included: Dishwasher, Electric Range, Refrigerator
    • Laundry: Inside
    Features
    • Breakfast Bar, Separate/Formal Dining Room, All Bedrooms Up
    • Flooring: Carpet
    • Windows: Bay Window(s)
    • Has fireplace: Yes
    • Fireplace features: Living Room
    • Common walls with other units/homes: 2+ Common Walls,No One Above,No One Below
    Interior area
    • Total interior livable area: 1,350 sqft

    Property

    Parking
    • Total spaces: 2
    • Parking features: Garage, Garage Door Opener, Guest, Garage Faces Rear
    • Garage spaces: 2
    Accessibility
    • Accessibility features: None
    Features
    • Levels: Two
    • Stories: 2
    • Entry location: 1
    • Patio & porch: Patio
    • Pool features: Association
    • Has spa: Yes
    • Spa features: Association
    • Has view: Yes
    • View description: None
    • Waterfront features: Pond
    Lot
    • Size: 2,012 Square Feet
    • Features: Greenbelt
    Details
    • Parcel number: 19542345
    • Special conditions: Trust

    Construction

    Type & style
    • Home type: SingleFamily
    • Architectural style: Traditional
    • Property subtype: Single Family Residence
    • Attached to another structure: Yes
    Materials
    • Stucco
    • Foundation: Slab
    Condition
    • New construction: No
    • Year built: 1974

    Utilities & green energy

    • Electric: Standard
    • Sewer: Public Sewer
    • Water: Public
    • Utilities for property: Sewer Connected, Water Connected

    Community & HOA

    Community
    • Features: Suburban
    • Security: Smoke Detector(s)
    • Subdivision: Westminster Village
    HOA
    • Has HOA: Yes
    • Amenities included: Maintenance Grounds, Pool, Spa/Hot Tub
    • HOA fee: $450 monthly
    • HOA name: Westminster Village
    • HOA phone: 714-893-4363
    Location
    • Region: Westminster

    Financial & listing details

    • Price per square foot: $562/sqft
    • Tax assessed value: $305,692
    • Annual tax amount: $4,010
    • Date on market: 2/25/2026
    • Cumulative days on market: 53 days
    • Listing terms: Conventional
    • Road surface type: Alley Paved

    Price history

    DateEventPrice
    5/15/2026Sold$759,000-2.6%$562/sqft
    Source: CRMLS #OC26032724 Report a problem
    4/23/2026Contingent$779,000$577/sqft
    Source: CRMLS #OC26032724 Report a problem
    2/25/2026Listed for sale$779,000+299.5%$577/sqft
    Source: CRMLS #OC26032724 Report a problem
    11/12/1998Sold$195,000$144/sqft
    Source: Public Record Report a problem

    Public tax history

    YearProperty taxesTax assessment
    2025$4,010 +1.6%$305,692 +2%
    2024$3,948 +3.5%$299,699 +2%
    2023$3,816 +1.7%$293,823 +2%
    2022$3,751 +2.7%$288,062 +2%
    2021$3,653 $282,414 +1%
    2020-- $279,519 +2%
    2019$3,611 +1.1%$274,039 +2%
    2018$3,573 +3.8%$268,666 +2%
    2017$3,444 $263,399 +2%
    2016$3,444 +3%$258,235 +1.5%
    2015$3,343 +3.9%$254,357 +2%
    2014$3,217 $249,375 +0.5%
    2013-- $248,248 +2%
    2012-- $243,381 +2%
    2011-- $238,609 +0.8%
    2010-- $236,826 -0.2%
    2009-- $237,389 +2%
    2008-- $232,735 +2%
    2007-- $228,172 +2%
    2006-- $223,699 +2%
    2005-- $219,313 +2%
    2004-- $215,013 +1.9%
    2003-- $211,073 +2%
    2002-- $206,935 +2%
    2001$2,162 +1.9%$202,878 +2%
    2000$2,122 $198,900
    Find assessor info on the county website

    Neighborhood: 92683

    Nearby schools

    GreatSchools rating
    Schools provided by the listing agent
    • Elementary: Eastwood
    • Middle: Stacey
    • High: Westminster

    Source: CRMLS. This data may not be complete. We recommend contacting the local school district to confirm school assignments for this home.

    Get a cash offer in 3 minutes
    Find out how much your home could sell for in as little as 3 minutes with a no-obligation cash offer.
    Estimated market value
    $760,500
    Get a cash offer in 3 minutes
    Find out how much your home could sell for in as little as 3 minutes with a no-obligation cash offer.
    Estimated market value
    $760,500