Beautiful Arvada @ Wood Creek, GROUND LEVEL sparkling Condominium... no stairs inside or out, with in-unit laundry! This property has had very few owners since it was built... super quiet, clean, open layout, and convenient, the easy life for certain. Very well-maintained condo with expansive gleaming laminate wood flooring; newer carpet in the primary bedroom; new stone backsplash in the kitchen, newer appliances, newer water heater, and stacked stone fireplace surround with amazing mantle. The rooms are generously sized, and the layout is fantastic with the bathroom having direct on-suite access for the primary bedroom and hallway access for guests. the spaciously covered patio is off the 2nd bedroom and the private storage space is located there. The pool is sparkling clean and beautiful and landscape is lusg and well maintained. Amazing value here!
Open space out the front door and patio gate with miles of paved pathways and lawns. (will be completed in dec.) The walk to the light rail is about 30 minutes, to drive is about 5 min; You're close to shopping, parks, restaurants, public library, and the fun downtown Westminster and Olde Town Arvada! Incredible location to so much and an easy drive to the Rocky Mountains just west of this home... amazing location to our amazing Colorado outdoor adventures!
Brand new stainless kitchen... refrigerator, dishwasher, range, stunning sink and faucet. New modern lighting at bathroom vanity. Super pretty! Clean, and very well loved and cared for.
Sold for $265,000
$265,000
5321 W 76TH Avenue #307, Arvada, CO 80003
2beds
892sqft
Condominium
Built in 1983
-- sqft lot
$262,000 Zestimate®
$297/sqft
$1,577 Estimated rent
Home value
$262,000
$246,000 - $280,000
$1,577/mo
Zestimate® history
Owner options
List your home for rent
$1,577/mo
Rent Zestimate®
Find your next renter with Zillow Rental Manager. Plus, with online applications, you can quickly screen prospective tenants – for free.
$1,577/mo
Rent Zestimate®
Refinance and save
$1,894/mo
Est. payment
Refinancing to a lower rate could help reduce your monthly payments and save thousands over the life of the loan.
$1,894/mo
Est. payment
Explore your selling options
Work with a Zillow partner agent
Leverage their expertise and Zillow's premium Showcase listings to get your home seen by more buyers.
Get startedList with your own agent
Get your home in front of millions of buyers by listing it on Zillow.
Learn how to do itSell it yourself
Take full control of how buyers see your home on Zillow by listing For Sale by Owner (FSBO).
List your homeWhat's special
Zillow last checked:
Listing updated:
Listed by:
Jean Ebmeyer 719-650-0801 ebmeyerjm@gmail.com,
Ebmeyer Real Estate Group
Bought with:
Traci Kennedy, 100046991
RE/MAX Leaders
Source: REcolorado as distributed by MLS GRID,MLS#: 7232729
Facts & features
Interior
Bedrooms & bathrooms
- Bedrooms: 2
- Bathrooms: 1
- Full bathrooms: 1
- Main level bathrooms: 1
- Main level bedrooms: 2
Bedroom
- Description: Spacious W/ 2 Closets
- Level: Main
Bedroom
- Description: Great Space W/ Access To Covered Patio
- Level: Main
Bathroom
- Description: Access Directly To Primary Bedroom
- Level: Main
Dining room
- Description: Set Aside Space In The Greatroom
- Level: Main
Great room
- Description: Beautiful Fireplace W/ Mantle
- Level: Main
Kitchen
- Description: Open Galley Style; Newer Appliances
- Level: Main
Laundry
- Description: In Utility Room Off Kit/Dining Space
- Level: Main
Heating
- Forced Air
Cooling
- None
Appliances
- Included: Dryer, Range, Refrigerator, Self Cleaning Oven, Washer
- Laundry: In Unit
Features
- High Speed Internet, Laminate Counters, No Stairs, Open Floorplan, Primary Suite, Smoke Free, Solid Surface Counters
- Flooring: Laminate
- Windows: Window Coverings, Window Treatments
- Has basement: No
- Number of fireplaces: 1
- Fireplace features: Great Room, Wood Burning
- Common walls with other units/homes: No One Below
Interior area
- Total structure area: 892
- Total interior livable area: 892 sqft
- Finished area above ground: 892
Property
Parking
- Total spaces: 1
- Parking features: Asphalt
- Details: Off Street Spaces: 1
Features
- Levels: One
- Stories: 1
- Patio & porch: Covered, Patio
- Exterior features: Rain Gutters
- Pool features: Outdoor Pool
- Has view: Yes
- View description: Meadow
Details
- Parcel number: 179278
- Zoning: R
- Special conditions: Standard
Construction
Type & style
- Home type: Condo
- Property subtype: Condominium
- Attached to another structure: Yes
Materials
- Wood Siding
- Roof: Composition
Condition
- Updated/Remodeled
- Year built: 1983
Details
- Builder model: GROUND LEVEL RANCH
Utilities & green energy
- Electric: 110V, 220 Volts
- Sewer: Public Sewer
- Water: Public
- Utilities for property: Cable Available, Electricity Connected, Internet Access (Wired), Natural Gas Connected, Phone Available
Community & HOA
Community
- Security: Carbon Monoxide Detector(s), Smoke Detector(s)
- Subdivision: Wood Creek
HOA
- Has HOA: Yes
- Amenities included: Pool
- Services included: Reserve Fund, Insurance, Maintenance Grounds, Maintenance Structure, Sewer, Snow Removal, Trash
- HOA fee: $340 monthly
- HOA name: ADVANTAGE AT WOOD CREEK CONDOMINIUM ASSOCIATION
- HOA phone: 720-377-0100
Location
- Region: Arvada
Financial & listing details
- Price per square foot: $297/sqft
- Tax assessed value: $261,861
- Annual tax amount: $1,022
- Date on market: 8/28/2025
- Listing terms: Cash,Conventional,FHA,VA Loan
- Exclusions: Seller Personal Property Not Included With The Purchase Contract With The Buyer.
- Ownership: Individual
- Electric utility on property: Yes
- Road surface type: Paved
Price history
| Date | Event | Price |
|---|---|---|
| 11/24/2025 | Sold | $265,000$297/sqft |
Source:  REcolorado as distributed by MLS GRID #7232729 Report a problem REcolorado as distributed by MLS GRID #7232729 Report a problem | ||
| 10/27/2025 | Pending sale | $265,000$297/sqft |
Source: REcolorado as distributed by MLS GRID #7232729 Report a problem | ||
| 10/16/2025 | Price change | $265,000-1.9%$297/sqft |
Source: REcolorado as distributed by MLS GRID #7232729 Report a problem | ||
| 9/6/2025 | Price change | $269,999-2.5%$303/sqft |
Source: REcolorado as distributed by MLS GRID #7232729 Report a problem | ||
| 8/28/2025 | Listed for sale | $277,000+140.9%$311/sqft |
Source: REcolorado as distributed by MLS GRID #7232729 Report a problem | ||
| 10/7/2014 | Sold | $115,000$129/sqft |
Source: Public Record Report a problem | ||
| 8/28/2014 | Listed for sale | $115,000-2.5%$129/sqft |
Source: Capstone Realty, LLC #6923340 Report a problem | ||
| 7/28/2004 | Sold | $118,000+38.8%$132/sqft |
Source: Public Record Report a problem | ||
| 5/17/1999 | Sold | $85,000+53.2%$95/sqft |
Source: Public Record Report a problem | ||
| 12/1/1993 | Sold | $55,500$62/sqft |
Source: Public Record Report a problem | ||
Public tax history
| Year | Property taxes | Tax assessment |
|---|---|---|
| 2025 | $1,021 -0.1% | $16,366 +22% |
| 2024 | $1,022 -14.5% | $13,416 |
| 2023 | $1,195 -1.4% | $13,416 -12.7% |
| 2022 | $1,213 +19% | $15,369 -2.8% |
| 2021 | $1,019 | $15,811 +18.3% |
| 2020 | $1,019 +1.6% | $13,366 |
| 2019 | $1,003 +19.8% | $13,366 +23.9% |
| 2018 | $837 | $10,784 |
| 2017 | $837 +37.6% | $10,784 +34.6% |
| 2016 | $608 | $8,009 |
| 2015 | $608 +39.4% | $8,009 +47.5% |
| 2014 | $436 -14.2% | $5,430 |
| 2013 | $509 +2.5% | $5,430 -15.4% |
| 2012 | $496 -6.4% | $6,417 |
| 2011 | $530 +0.1% | $6,417 -7.1% |
| 2010 | $530 -15.3% | $6,910 |
| 2009 | $626 +0.2% | $6,910 -15.1% |
| 2008 | $624 -10.4% | $8,140 |
| 2007 | $696 0% | $8,140 -9.3% |
| 2006 | $696 -0.9% | $8,970 +1.7% |
| 2005 | $703 +10.8% | $8,820 |
| 2004 | $635 -0.2% | $8,820 |
| 2003 | $636 +1.8% | $8,820 +1.5% |
| 2002 | $624 +15.1% | $8,690 +28% |
| 2001 | $542 -1.1% | $6,790 |
| 2000 | $548 | $6,790 |
Find assessor info on the county website
Neighborhood: 80003
Nearby homes
- $288,5352 bd2 ba1k sqft5443 W 76th Ave APT 413, Arvada, CO 80003Sold
- $--2 bd2 ba1.1k sqft5443 W 76th Ave #421A, Arvada, CO 80003Off Market
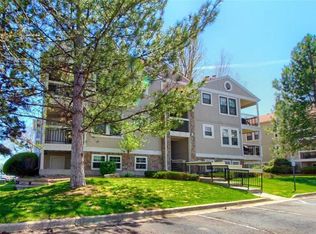
- $293,2002 bd2 ba1.2k sqft5443 W 76th Ave APT 401, Arvada, CO 80003Off Market
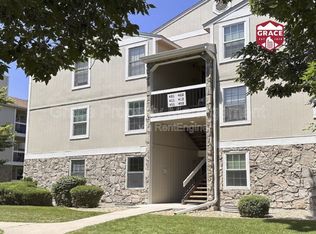
- $286,9002 bd2 ba1.1k sqft5443 W 76th Ave APT 402, Arvada, CO 80003Off Market
- $282,6002 bd2 ba1k sqft5443 W 76th Ave APT 403, Arvada, CO 80003Off Market
- $294,8002 bd1 ba1k sqft5443 W 76th Ave APT 404, Arvada, CO 80003Off Market
- $323,8002 bd2 ba1.1k sqft5443 W 76th Ave APT 411, Arvada, CO 80003Off Market
- $306,5002 bd2 ba1.1k sqft5443 W 76th Ave APT 412, Arvada, CO 80003Off Market
Nearby schools
GreatSchools rating
- 3/10Swanson Elementary SchoolGrades: PK-5Distance: 1.1 mi
- 4/10North Arvada Middle SchoolGrades: 6-8Distance: 1.1 mi
- 3/10Arvada High SchoolGrades: 9-12Distance: 2.1 mi
Schools provided by the listing agent
- Elementary: Swanson
- Middle: North Arvada
- High: Arvada
- District: Jefferson County R-1
Source: REcolorado as distributed by MLS GRID. This data may not be complete. We recommend contacting the local school district to confirm school assignments for this home.
Get a cash offer in 3 minutes
Find out how much your home could sell for in as little as 3 minutes with a no-obligation cash offer.
Estimated market value
$262,000
Get a cash offer in 3 minutes
Find out how much your home could sell for in as little as 3 minutes with a no-obligation cash offer.
Estimated market value
$262,000
- Colorado
- Jefferson County
- Westminster
- 80003
- 5321 W 76TH Avenue Unit 307
Nearby cities
Nearby zip codes
Other Westminster Topics
