Comfort meets everyday convenience in this beautifully maintained 2-bedroom, 2-bath condo offering 1,115 square feet of inviting living space.
The open floor plan seamlessly connects the kitchen, breakfast nook, and cozy living room—complete with a charming wood-burning fireplace and sliding glass doors that lead to a covered balcony overlooking a peaceful greenbelt. The kitchen features brand-new stainless steel appliances, a high-top bar perfect for casual dining, and a spacious pantry.
Both bedrooms are generously sized, including a primary suite with its own full bathroom. The updated secondary bathroom offers dual access from the second bedroom and main living area—ideal for guests. A dedicated laundry room with cabinets, shelving, and included washer and dryer adds everyday convenience.
Recent upgrades include fresh interior paint, a furnace and A/C just 5 years old, and a water heater only 1 year old. Enjoy extra storage with a large private shed off the balcony.
Conveniently located near shopping, dining, schools, and major highways, this move-in-ready condo offers the perfect blend of comfort, style, and accessibility.
Sold for $275,000
$275,000
5321 W 76th Avenue #315, Arvada, CO 80003
2beds
1,115sqft
Condominium
Built in 1983
-- sqft lot
$274,800 Zestimate®
$247/sqft
$2,184 Estimated rent
Home value
$274,800
$261,000 - $291,000
$2,184/mo
Zestimate® history
Owner options
List your home for rent
$2,184/mo
Rent Zestimate®
Find your next renter with Zillow Rental Manager. Plus, with online applications, you can quickly screen prospective tenants – for free.
$2,184/mo
Rent Zestimate®
Refinance and save
$1,968/mo
Est. payment
Refinancing to a lower rate could help reduce your monthly payments and save thousands over the life of the loan.
$1,968/mo
Est. payment
Explore your selling options
Work with a Zillow partner agent
Leverage their expertise and Zillow's premium Showcase listings to get your home seen by more buyers.
Get startedList with your own agent
Get your home in front of millions of buyers by listing it on Zillow.
Learn how to do itSell it yourself
Take full control of how buyers see your home on Zillow by listing For Sale by Owner (FSBO).
List your homeWhat's special
Sliding glass doorsFresh interior paintIncluded washer and dryerBrand-new stainless steel appliancesSpacious pantryBreakfast nookOpen floor plan
Zillow last checked:
Listing updated:
Listed by:
Joanne Mattern 720-331-6188 jmatternhomes@gmail.com,
MB JM HomeSource
Bought with:
Derrick Wheeler II, 100074744
Redfin Corporation
Source: REcolorado as distributed by MLS GRID,MLS#: 9837638
Facts & features
Interior
Bedrooms & bathrooms
- Bedrooms: 2
- Bathrooms: 2
- Full bathrooms: 2
- Main level bathrooms: 2
- Main level bedrooms: 2
Bedroom
- Description: Oversized With Primary Full Bathroom
- Features: Primary Suite
- Level: Main
Bedroom
- Description: Guest Or Make It An Office
- Level: Main
Bathroom
- Description: Full Primary Bathroom With Separate Sink And Vanity Area
- Features: Primary Suite
- Level: Main
Bathroom
- Description: Updated Full Bathroom
- Level: Main
Kitchen
- Description: Open Kitchen With New Ss Appliances With Hardwood Floors, Breakfast Nook And Access To A Covered Balcony
- Level: Main
Laundry
- Description: Laundry Room With Shelves And Cabinets Including Washer And Dryer
- Level: Main
Living room
- Description: Open To Kitchen With A Fireplace And Built-In Bookcase
- Level: Main
Heating
- Forced Air
Cooling
- Central Air
Appliances
- Included: Dishwasher, Disposal, Dryer, Microwave, Oven, Range, Refrigerator, Self Cleaning Oven, Washer
Features
- Built-in Features, Ceiling Fan(s), Corian Counters, Open Floorplan, Pantry, Primary Suite, Smoke Free
- Flooring: Carpet, Tile, Vinyl, Wood
- Windows: Double Pane Windows, Window Coverings, Window Treatments
- Has basement: No
- Number of fireplaces: 1
- Fireplace features: Living Room, Wood Burning
Interior area
- Total structure area: 1,115
- Total interior livable area: 1,115 sqft
- Finished area above ground: 1,115
Property
Parking
- Total spaces: 2
- Details: Off Street Spaces: 2
Features
- Levels: One
- Stories: 1
- Patio & porch: Covered
- Exterior features: Balcony
Details
- Parcel number: 179284
- Special conditions: Standard
Construction
Type & style
- Home type: Condo
- Property subtype: Condominium
- Attached to another structure: Yes
Materials
- Frame, Stone, Wood Siding
- Roof: Composition
Condition
- Year built: 1983
Utilities & green energy
- Sewer: Public Sewer
- Water: Public
Community & HOA
Community
- Security: Carbon Monoxide Detector(s), Smoke Detector(s)
- Subdivision: Wood Creek Condos
HOA
- Has HOA: Yes
- Amenities included: Pool
- Services included: Reserve Fund, Insurance, Maintenance Grounds, Maintenance Structure, Recycling, Sewer, Snow Removal, Trash, Water
- HOA fee: $350 monthly
- HOA name: Advantage at Wood Creek
- HOA phone: 720-377-0100
Location
- Region: Arvada
Financial & listing details
- Price per square foot: $247/sqft
- Tax assessed value: $310,206
- Annual tax amount: $1,276
- Date on market: 4/13/2026
- Listing terms: Cash,Conventional,FHA,VA Loan
- Exclusions: Seller's Personal Belongings
- Ownership: Individual
Price history
| Date | Event | Price |
|---|---|---|
| 7/10/2026 | Sold | $275,000-5.2%$247/sqft |
Source:  REcolorado as distributed by MLS GRID #9837638 Report a problem REcolorado as distributed by MLS GRID #9837638 Report a problem | ||
| 6/11/2026 | Pending sale | $290,000$260/sqft |
Source: REcolorado as distributed by MLS GRID #9837638 Report a problem | ||
| 6/6/2026 | Price change | $290,000-4.9%$260/sqft |
Source: REcolorado as distributed by MLS GRID #9837638 Report a problem | ||
| 5/12/2026 | Price change | $305,000-1.6%$274/sqft |
Source: REcolorado as distributed by MLS GRID #9837638 Report a problem | ||
| 4/13/2026 | Listed for sale | $310,000+158%$278/sqft |
Source: REcolorado as distributed by MLS GRID #9837638 Report a problem | ||
| 1/9/2021 | Listing removed | -- |
Source:  REcolorado as distributed by MLS GRID Report a problem REcolorado as distributed by MLS GRID Report a problem | ||
| 12/9/2020 | Listed for rent | $1,650$1/sqft |
Source: Northpoint Asset Mgmt #6067997 Report a problem | ||
| 5/16/2008 | Sold | $120,175-3.9%$108/sqft |
Source: Public Record Report a problem | ||
| 5/14/2003 | Sold | $125,000+0.6%$112/sqft |
Source: Public Record Report a problem | ||
| 2/26/2003 | Sold | $124,262+41.2%$111/sqft |
Source: Public Record Report a problem | ||
| 11/23/1998 | Sold | $88,000$79/sqft |
Source: Public Record Report a problem | ||
Public tax history
| Year | Property taxes | Tax assessment |
|---|---|---|
| 2025 | $1,276 -0.1% | $19,388 +15.7% |
| 2024 | $1,276 -8.8% | $16,759 |
| 2023 | $1,400 -1.5% | $16,759 -6.9% |
| 2022 | $1,420 +18.2% | $17,999 -2.8% |
| 2021 | $1,202 | $18,517 +17.5% |
| 2020 | $1,202 +1.6% | $15,758 |
| 2019 | $1,183 +22.1% | $15,758 +26.3% |
| 2018 | $969 | $12,479 |
| 2017 | $969 +27.9% | $12,479 +25.2% |
| 2016 | $757 -0.5% | $9,967 |
| 2015 | $761 +34.4% | $9,967 +41.5% |
| 2014 | $566 -13.4% | $7,046 |
| 2013 | $654 +2.5% | $7,046 -14.6% |
| 2012 | $638 -6.1% | $8,248 |
| 2011 | $680 +0.1% | $8,248 -6.8% |
| 2010 | $679 -11.2% | $8,850 |
| 2009 | $764 +0.2% | $8,850 -11% |
| 2008 | $762 -9.2% | $9,940 |
| 2007 | $839 0% | $9,940 -8% |
| 2006 | $839 +2.6% | $10,810 +5.4% |
| 2005 | $818 +10.7% | $10,260 |
| 2004 | $738 +4.3% | $10,260 |
| 2003 | $708 +1.8% | $10,260 +6.1% |
| 2002 | $695 +6.2% | $9,670 +18.1% |
| 2001 | $654 -1.1% | $8,190 |
| 2000 | $661 | $8,190 |
Find assessor info on the county website
Neighborhood: 80003
Nearby homes
- $360,0002 bd2 ba1.1k sqft5321 W 76th Ave APT 305, Arvada, CO 80003Sold
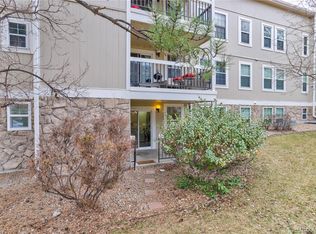
- $191,0001 bd1 ba534 sqft5321 W 76th Ave APT 322, Arvada, CO 80003Sold
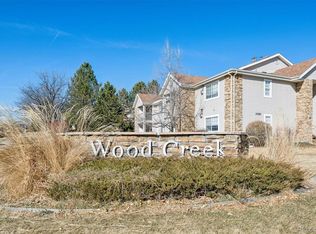
- $172,8001 bd1 ba534 sqft5321 W 76th Ave APT 313, Arvada, CO 80003Off Market
- $253,0002 bd2 ba1k sqft5321 W 76th Ave APT 314, Arvada, CO 80003Off Market

- $221,9002 bd1 ba892 sqft5321 W 76th Ave APT 316, Arvada, CO 80003Off Market
- $242,4002 bd1 ba892 sqft5321 W 76th Ave APT 317, Arvada, CO 80003Off Market
- $261,8002 bd2 ba1.1k sqft5321 W 76th Ave APT 318, Arvada, CO 80003Off Market
- $266,9002 bd1 ba1.1k sqft5321 W 76th Ave APT 321, Arvada, CO 80003Off Market
Nearby schools
GreatSchools rating
- 3/10Swanson Elementary SchoolGrades: PK-5Distance: 1.1 mi
- 4/10North Arvada Middle SchoolGrades: 6-8Distance: 1.1 mi
- 3/10Arvada High SchoolGrades: 9-12Distance: 2.1 mi
Schools provided by the listing agent
- Elementary: Swanson
- Middle: North Arvada
- High: Arvada
- District: Jefferson County R-1
Source: REcolorado as distributed by MLS GRID. This data may not be complete. We recommend contacting the local school district to confirm school assignments for this home.
Get a cash offer in 3 minutes
Find out how much your home could sell for in as little as 3 minutes with a no-obligation cash offer.
Estimated market value
$274,800
Get a cash offer in 3 minutes
Find out how much your home could sell for in as little as 3 minutes with a no-obligation cash offer.
Estimated market value
$274,800
- Colorado
- Jefferson County
- Westminster
- 80003
- 5321 W 76th Avenue Unit 315
Nearby cities
Nearby zip codes
Other Westminster Topics
