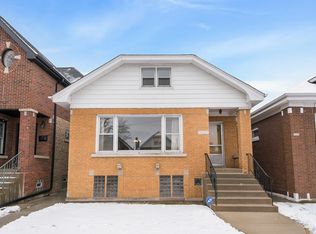
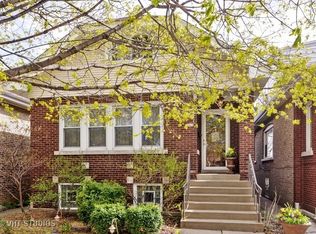
Introducing a Remarkable updated and meticulously well maintained jumbo Brick Bungalow nestled in the heart of Portage Park, boasting a seamless blend of classic charm and modern elegance. This incredible home was expanded to optimize interior living space, featuring 4 bedrooms plus a loft and 3 full baths, offering ample room for comfortable living. Step inside to discover original details such as a large living room adorned with original stained glass windows and an original fireplace surround, lending character to the home. The dining room flows into the modern kitchen featuring all stainless steel appliances including a brand new stove and refrigerator, new LVT flooring, white quartz counters, subway tile backsplash and warm toned cabinets giving Studio McGee vibes. Two spacious bedroom and a luxurious marble full bathroom complete the main level. On the second level, the enormous primary bedroom impresses with cathedral ceilings creating an airy ambiance, while an adjoining marble spa bath invites relaxation with its separate tub, shower, and expansive walk-in closets, providing a luxurious retreat. The second bedroom where you will find hidden pulldown access to a fully finished attic space, perfect for storage, office or even a play fort. The lofted Space/Family Room offers wonderful natural light, high ceilings, and relaxation this space can easily be converted into a third bedroom on this level. Entertain with ease in the fully finished walkout basement, complete with a spacious wet bar, perfect for hosting gatherings and creating lasting memories, LVT flooring, loads of storage and an additional full bath. The mudroom was built with intention creating the perfect storage solutions right out your back door. Outside you will find a sprawling back deck overlooking the lush grassy yard, ideal for outdoor enjoyment and al fresco dining. A convenient newly built 2 1/2 car garage offers ample parking and storage space. Situated on a picturesque tree-lined street, this residence embodies quintessential Chicago living. Walking distance to the renowned 36 acre Portage Park with multiple playgrounds, tennis courts, baseball diamonds, soccer/football fields, an olympic size pool and field house. Plus enjoy a variety of nearby restaurants such as Community, Tatas Tacos, Moonflower, Easy Street, and Ciao Ciao Gelato. Don't miss the opportunity to make this extraordinary property your new home sweet home.
Closed
Zillow last checked:
Listing updated:
Bought with:
Kathleen Jeske
Impero Properties
Source: MRED as distributed by MLS GRID,MLS#: 12093123
Price history
| Date | Event | Price |
|---|---|---|
| 8/23/2024 | Sold | $715,000-1.4%$183/sqft |
Source:  MRED as distributed by MLS GRID #12093123 Report a problem MRED as distributed by MLS GRID #12093123 Report a problem | ||
| 8/19/2024 | Pending sale | $725,000$186/sqft |
Source: MRED as distributed by MLS GRID #12093123 Report a problem | ||
| 7/10/2024 | Contingent | $725,000$186/sqft |
Source: MRED as distributed by MLS GRID #12093123 Report a problem | ||
| 6/24/2024 | Listed for sale | $725,000-3.3%$186/sqft |
Source: MRED as distributed by MLS GRID #12093123 Report a problem | ||
| 6/24/2024 | Listing removed | -- |
Source: MRED as distributed by MLS GRID #12052103 Report a problem | ||
| 5/15/2024 | Listed for sale | $749,900+212.5%$192/sqft |
Source: MRED as distributed by MLS GRID #12052103 Report a problem | ||
| 11/6/2002 | Sold | $240,000$62/sqft |
Source: Public Record Report a problem | ||
Get a cash offer in 3 minutes
Find out how much your home could sell for in as little as 3 minutes with a no-obligation cash offer.
Estimated market value
$786,600
