Skip main navigation
Off market
  • Tax assessed value
    $130,647

    5321 W Shore Dr, McHenry, IL 60050

    4beds
    1,794sqft
    SingleFamily
    Built in 1978
    0.31 Acres Lot
    $-- Zestimate®
    $73/sqft
    $2,741 Estimated rent

    Home value

    Not available

    Estimated sales range

    Not available

    $2,741/mo

    Zestimate® history
    Loading
    Loading...

    Owner options

    List your home for rent

    $2,741/mo

    Rent Zestimate®

    Find your next renter with Zillow Rental Manager. Plus, with online applications, you can quickly screen prospective tenants – for free.

    Learn more

    $2,741/mo

    Rent Zestimate®

    Refinance and save

    $1,011/mo

    Est. payment

    Refinancing to a lower rate could help reduce your monthly payments and save thousands over the life of the loan.

    See today's rates

    $1,011/mo

    Est. payment

    Explore your selling options

    Work with a Zillow partner agent

    Leverage their expertise and Zillow's premium Showcase listings to get your home seen by more buyers.

    Get started

    List with your own agent

    Get your home in front of millions of buyers by listing it on Zillow.

    Learn how to do it

    Sell it yourself

    Take full control of how buyers see your home on Zillow by listing For Sale by Owner (FSBO).

    List your home

    What's special

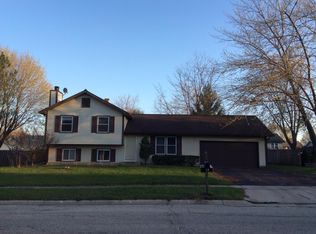
    This newly remodeled home features the open floor plan you're looking for. The kitchen features 42" cabs, SS appliances, barn door pantry & serve-overs into the Dining & Family rooms. Hardwood flooring throughout the main level, freshly painted, and ready for you to move in! Upstairs are 3 spacious bedrooms...the Master features a second fireplace and a large walk-in closet. The Master BA was updated to include full shower glass enclosure and subway tile. The partially finished basement includes a 4th bedroom, along with a new luxury full bathroom featuring a subway tile shower. The 800+ sf basement has a new porcelain tile floor & awaits your creativity to finish. The home sits on an over-sized corner lot, and the fenced-in back yard features a GORGEOUS paver patio. Recent upgrades include high-efficiency 100K BTU furnace, new AC condenser, 50 gal Bradford water heater - all with transferable warranties. New electrical panel & new LED canned lighting & receptacles. There's not a better home on McHenry's West side in this price range. NOTHING TO DO BUT MOVE IN

    This property is off market, which means it's not currently listed for sale or rent on Zillow. This may be different from what's available on other websites or public sources.

    Facts & features

    Interior

    Bedrooms & bathrooms
    • Bedrooms: 4
    • Bathrooms: 3
    • Full bathrooms: 2
    • 1/2 bathrooms: 1
    Heating
    • Forced air, Gas
    Cooling
    • Central
    Appliances
    • Included: Dishwasher, Dryer, Garbage disposal, Range / Oven, Refrigerator, Washer
    Features
    • Flooring: Tile, Carpet, Hardwood
    • Basement: Partially Finished
    • Attic: Unfinished
    • Has fireplace: Yes
    Interior area
    • Total interior livable area: 1,794 sqft

    Property

    Parking
    • Total spaces: 2
    • Parking features: Garage - Attached
    Features
    • Exterior features: Vinyl, Brick
    Lot
    • Size: 0.31 Acres
    Details
    • Parcel number: 0928203001

    Construction

    Type & style
    • Home type: SingleFamily
    Materials
    • Roof: Asphalt
    Condition
    • Year built: 1978

    Utilities & green energy

    • Sewer: Sewer-Public

    Community & HOA

    Location
    • Region: Mchenry

    Financial & listing details

    • Price per square foot: $73/sqft
    • Tax assessed value: $130,647
    • Annual tax amount: $4,900

    Price history

    DateEventPrice
    4/30/2020Sold$225,000-2.1%$125/sqft
    Source: MRED as distributed by MLS GRID #10632368 Report a problem
    3/28/2020Pending sale$229,900$128/sqft
    Source: Baird & Warner #10632368 Report a problem
    3/25/2020Listed for sale$229,900+2.2%$128/sqft
    Source: Baird & Warner #10632368 Report a problem
    7/29/2019Listing removed$225,000$125/sqft
    Source: Baird & Warner #10378900 Report a problem
    7/24/2019Pending sale$225,000$125/sqft
    Source: Baird & Warner #10378900 Report a problem
    7/10/2019Price change$225,000-3.2%$125/sqft
    Source: Baird & Warner #10378900 Report a problem
    6/24/2019Price change$232,500-1.1%$130/sqft
    Source: Baird & Warner #10378900 Report a problem
    5/30/2019Price change$235,000-2%$131/sqft
    Source: Baird & Warner #10378900 Report a problem
    5/15/2019Listed for sale$239,900+30.7%$134/sqft
    Source: Baird & Warner #10378900 Report a problem
    12/27/2016Sold$183,500$102/sqft
    Source: MRED as distributed by MLS GRID #09367532 Report a problem

    Public tax history

    YearProperty taxesTax assessment
    2014$4,900 +2%$43,549 -3.4%
    2013$4,806 -16.7%$45,063 -22.7%
    2012$5,767 +4.8%$58,262 -8.2%
    2011$5,503 +7.3%$63,480 -4.5%
    2010$5,130 +5.5%$66,472 -7.2%
    2009$4,863 +2.7%$71,614 -1.4%
    2008$4,737 +5.7%$72,646 +3.2%
    2007$4,481 +4.7%$70,360 +3.2%
    2006$4,280 +6.2%$68,165 +8.4%
    2005$4,031 $62,865
    Find assessor info on the county website

    Neighborhood: 60050

    Nearby schools

    GreatSchools rating
    Schools provided by the listing agent
    • Elementary: Valley View Elementary School
    • Middle: Parkland Middle School
    • High: Mchenry High School-West Campus

    Source: The MLS. This data may not be complete. We recommend contacting the local school district to confirm school assignments for this home.

    Get pre-qualified for a loan
    At Zillow Home Loans, we can pre-qualify you in as little as 5 minutes with no impact to your credit score.

    An equal housing lender. NMLS #10287.
