Welcome to this immaculate 3 Bedroom, 2 Bath single story home in the charming North Ft. Worth neighborhood of Twin Mills. Being so thoughtfully maintained, this property blends comfort, function and style. Inside you'll find an inviting open layout featuring a dedicated home office and stylish kitchen complete with a gas range, granite countertops, large island, stainless steel appliances and timeless neutral finishes throughout. The seamless flow between living spaces makes this home perfect for everyday living and entertaining. Ample storage in this home with walk in closets, large utility room and two car garage. This modern home offers smart features, easy water shut off and tankless hot water system. Step outside and enjoy the front porch and lush front landscaping, a private backyard retreat with extra newly planted trees and an oversized side yard-a rare find! Twin Mills residents also enjoy access to walking trails, a neighborhood park, a fabulous community pool and amenities, adding even more value to this well appointed home. Whether you're searching for a starter, investment opportunity or a forever home, this property offers it all at an incredible price! Call today for your own private tour.
Sold
Price Unknown
5321 Wheat Sheaf Trl, Fort Worth, TX 76179
3beds
1,387sqft
Single Family Residence
Built in 2021
7,230 Square Feet Lot
$301,000 Zestimate®
$--/sqft
$1,998 Estimated rent
Home value
$301,000
$280,000 - $325,000
$1,998/mo
Zestimate® history
Owner options
List your home for rent
$1,998/mo
Rent Zestimate®
Find your next renter with Zillow Rental Manager. Plus, with online applications, you can quickly screen prospective tenants – for free.
$1,998/mo
Rent Zestimate®
Refinance and save
$480/mo
Est. payment
Refinancing to a lower rate could help reduce your monthly payments and save thousands over the life of the loan.
$480/mo
Est. payment
Explore your selling options
Work with a Zillow partner agent
Leverage their expertise and Zillow's premium Showcase listings to get your home seen by more buyers.
Get startedList with your own agent
Get your home in front of millions of buyers by listing it on Zillow.
Learn how to do itSell it yourself
Take full control of how buyers see your home on Zillow by listing For Sale by Owner (FSBO).
List your homeWhat's special
Timeless neutral finishesDedicated home officeOversized side yardPrivate backyard retreatStainless steel appliancesGranite countertopsStylish kitchen
Zillow last checked:
Listing updated:
Listed by:
Sarah Pierce 0681389 9407038283,
Ebby Halliday, REALTORS 817-481-5882,
Debbie Seidler 0731012 214-395-0495,
Ebby Halliday, REALTORS
Bought with:
Maria Romero
CitiHomes Realty Group
Source: NTREIS,MLS#: 21059462
Facts & features
Interior
Bedrooms & bathrooms
- Bedrooms: 3
- Bathrooms: 2
- Full bathrooms: 2
Primary bedroom
- Level: First
- Dimensions: 14 x 13
Bedroom
- Level: First
- Dimensions: 12 x 10
Living room
- Features: Ceiling Fan(s)
- Level: First
- Dimensions: 14 x 16
Heating
- Central
Cooling
- Central Air, Ceiling Fan(s)
Appliances
- Included: Some Gas Appliances, Dishwasher, Electric Oven, Gas Cooktop, Disposal, Gas Water Heater, Ice Maker, Microwave, Plumbed For Gas, Refrigerator, Tankless Water Heater, Washer
- Laundry: Laundry in Utility Room
Features
- Double Vanity, Open Floorplan, Pantry, Smart Home, Cable TV, Walk-In Closet(s)
- Has basement: No
- Has fireplace: No
Interior area
- Total interior livable area: 1,387 sqft
Property
Parking
- Total spaces: 2
- Parking features: Driveway, Garage Faces Front, Garage, Garage Door Opener
- Attached garage spaces: 2
- Has uncovered spaces: Yes
Features
- Levels: One
- Stories: 1
- Patio & porch: Covered
- Pool features: None
Lot
- Size: 7,230 Square Feet
- Features: Landscaped, Subdivision, Sprinkler System, Few Trees
Details
- Parcel number: 40768929
Construction
Type & style
- Home type: SingleFamily
- Architectural style: Traditional,Detached
- Property subtype: Single Family Residence
- Attached to another structure: Yes
Materials
- Brick
- Foundation: Slab
Condition
- Year built: 2021
Utilities & green energy
- Sewer: Public Sewer
- Water: Public
- Utilities for property: Electricity Connected, Natural Gas Available, Phone Available, Sewer Available, Separate Meters, Underground Utilities, Water Available, Cable Available
Community & HOA
Community
- Features: Curbs, Sidewalks
- Subdivision: Twin Mills Add
HOA
- Has HOA: Yes
- Services included: All Facilities, Association Management, Maintenance Grounds
- HOA fee: $480 annually
- HOA name: Real Management
- HOA phone: 866-473-2573
Location
- Region: Fort Worth
Financial & listing details
- Tax assessed value: $264,986
- Annual tax amount: $6,432
- Date on market: 9/13/2025
- Cumulative days on market: 8 days
- Listing terms: Cash,Conventional,FHA,Other,Texas Vet,VA Loan
- Electric utility on property: Yes
Price history
| Date | Event | Price |
|---|---|---|
| 10/23/2025 | Sold | -- |
Source: NTREIS #21059462 Report a problem | ||
| 9/28/2025 | Pending sale | $299,000$216/sqft |
Source: NTREIS #21059462 Report a problem | ||
| 9/13/2025 | Listed for sale | $299,000$216/sqft |
Source: NTREIS #21059462 Report a problem | ||
Public tax history
| Year | Property taxes | Tax assessment |
|---|---|---|
| 2025 | $6,375 -0.9% | $264,986 |
| 2024 | $6,432 -4.8% | $264,986 -4% |
| 2023 | $6,759 +4.7% | $276,140 +17.7% |
| 2022 | $6,457 +387.9% | $234,563 +396.7% |
| 2021 | $1,323 -22.9% | $47,223 -21.3% |
| 2020 | $1,717 -0.7% | $60,000 |
| 2019 | $1,730 -1.9% | $60,000 |
| 2018 | $1,763 +69.5% | $60,000 +71.4% |
| 2017 | $1,041 -1.6% | $35,000 |
| 2016 | $1,057 +21.4% | $35,000 +35.1% |
| 2015 | $871 | $25,900 -32.7% |
| 2014 | $871 | $38,500 |
| 2013 | -- | $38,500 +144.4% |
| 2012 | -- | $15,750 |
| 2011 | -- | $15,750 -43.5% |
| 2010 | -- | $27,900 |
| 2009 | -- | $27,900 -10.5% |
| 2008 | -- | $31,185 +42.6% |
| 2007 | -- | $21,870 |
| 2006 | -- | $21,870 |
Find assessor info on the county website
Neighborhood: Twin Mill Farms
Nearby homes
- $363,9004 bd3 ba2.5k sqft9140 Edenberry Ln, Fort Worth, TX 76179Off Market
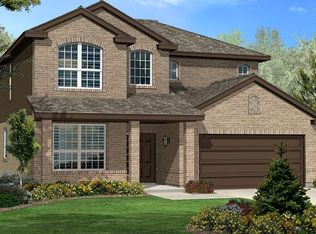
- $313,300-- bd-- ba2.4k sqft5317 Wheat Sheaf Trl, Fort Worth, TX 76179Off Market
- $385,8004 bd3 ba2.2k sqft5325 Wheat Sheaf Trl, Fort Worth, TX 76179Off Market
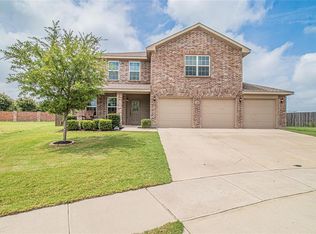
- $297,400-- bd-- ba1.6k sqft5313 Wheat Sheaf Trl, Fort Worth, TX 76179Off Market
- $400,6004 bd3 ba2.9k sqft8801 Soy Seed Trl, Fort Worth, TX 76179Off Market
- $356,6004 bd3 ba2.7k sqft5324 Wheat Sheaf Trl, Fort Worth, TX 76179Off Market
- $331,3004 bd2 ba2.3k sqft5320 Wheat Sheaf Trl, Fort Worth, TX 76179Off Market
- $347,7003 bd3 ba2.4k sqft5309 Wheat Sheaf Trl, Fort Worth, TX 76179Off Market
Nearby schools
GreatSchools rating
- 5/10Lake Pointe Elementary SchoolGrades: PK-5Distance: 0.4 mi
- 6/10Wayside Middle SchoolGrades: 6-8Distance: 1 mi
- 6/10Boswell High SchoolGrades: 9-12Distance: 0.5 mi
Schools provided by the listing agent
- Elementary: Lake Pointe
- Middle: Wayside
- High: Boswell
- District: Eagle MT-Saginaw ISD
Source: NTREIS. This data may not be complete. We recommend contacting the local school district to confirm school assignments for this home.
Get a cash offer in 3 minutes
Find out how much your home could sell for in as little as 3 minutes with a no-obligation cash offer.
Estimated market value
$301,000
Get a cash offer in 3 minutes
Find out how much your home could sell for in as little as 3 minutes with a no-obligation cash offer.
Estimated market value
$301,000
- Texas
- Tarrant County
- Fort Worth
- 76179
- Twin Mill Farms
- 5321 Wheat Sheaf Trl
Nearby cities
Nearby neighborhoods
Nearby zip codes
Other Fort Worth Topics
