Brand new and move in ready. Fabulous open floorplan with decorator touches including boxed ceiling, barn door for closet, and spa like bathrooms. Island kitchen with breakfast bar, pendulum lights and spacious pantry. 10' ceilings. 4 spacious bedrooms and 2 full baths Primary bedroom with tray ceiling and bath with soaker tub and separate shower. Sleek gold fixtures throughout. Tankless hot water heater. Double driveway. Sodded, landscaped and fenced yard. 50 foot lot. Lower insurance rates plus NEW HOME WARRANTY. Don't miss. Lots of bang for your buck.
Pending
$369,000
5321 Wingate Dr, New Orleans, LA 70122
4beds
1,960sqft
Single Family Residence
Built in 2026
5,000 Square Feet Lot
$367,300 Zestimate®
$188/sqft
$-- HOA
What's special
Open floorplanSpa like bathroomsDouble drivewayTankless hot water heaterSleek gold fixtures throughoutPendulum lightsSpacious pantry
- 38 days |
- 507 |
- 47 |
Likely to sell faster than
Zillow last checked:
Listing updated:
Listed by:
Jane Hicks 504-439-1601,
Compass Westbank 504-362-1823
Source: GSREIN,MLS#: 2561809
Facts & features
Interior
Bedrooms & bathrooms
- Bedrooms: 4
- Bathrooms: 2
- Full bathrooms: 2
Primary bedroom
- Level: Lower
- Dimensions: 15.6 x 15.3
Bedroom
- Level: Lower
- Dimensions: 11.6 x 11.5
Bedroom
- Level: Lower
- Dimensions: 11.6 x 11.6
Bedroom
- Level: Lower
- Dimensions: 11.6 x 9.3
Dining room
- Level: Lower
- Dimensions: 26 x x11.9
Kitchen
- Level: Lower
- Dimensions: 16 x 9.5
Living room
- Level: Lower
- Dimensions: 21.5 x 18.5
Utility room
- Level: Lower
- Dimensions: 7.7 x 5.7
Heating
- Central
Cooling
- Central Air, 1 Unit
Features
- Attic, Ceiling Fan(s), Pantry, Pull Down Attic Stairs, Stainless Steel Appliances, Cable TV, Vaulted Ceiling(s)
- Attic: Pull Down Stairs
- Has fireplace: No
- Fireplace features: None
Interior area
- Total structure area: 2,167
- Total interior livable area: 1,960 sqft
Property
Parking
- Total spaces: 2
- Parking features: Driveway, Two Spaces
- Has uncovered spaces: Yes
Features
- Levels: One
- Stories: 1
- Patio & porch: None, Porch
- Exterior features: Fence, Porch
- Pool features: None
Lot
- Size: 5,000 Square Feet
- Dimensions: 50 x 100
- Features: City Lot, Rectangular Lot
Details
- Parcel number: 37w516416
- Special conditions: None
Construction
Type & style
- Home type: SingleFamily
- Architectural style: Traditional
- Property subtype: Single Family Residence
Materials
- Stucco
- Foundation: Raised
- Roof: Asphalt,Shingle
Condition
- New Construction
- New construction: Yes
- Year built: 2026
Details
- Warranty included: Yes
Utilities & green energy
- Sewer: Public Sewer
- Water: Public
Community & HOA
Community
- Security: Security System
HOA
- Has HOA: No
Location
- Region: New Orleans
Financial & listing details
- Price per square foot: $188/sqft
- Tax assessed value: $40,000
- Annual tax amount: $528
- Date on market: 6/12/2026
Estimated market value
$367,300
$349,000 - $386,000
$2,748/mo
Price history
| Date | Event | Price |
|---|---|---|
| 7/10/2026 | Pending sale | $369,000$188/sqft |
Source:  GSREIN #2561809 Report a problem GSREIN #2561809 Report a problem | ||
| 6/12/2026 | Listed for sale | $369,000+525.4%$188/sqft |
Source: GSREIN #2561809 Report a problem | ||
| 11/15/2024 | Sold | -- |
Source: GSREIN #2469612 Report a problem | ||
| 10/14/2024 | Contingent | $59,000$30/sqft |
Source: GSREIN #2469612 Report a problem | ||
| 9/30/2024 | Listed for sale | $59,000-26.3%$30/sqft |
Source: GSREIN #2469612 Report a problem | ||
| 3/24/2021 | Listing removed | -- |
Source: Owner Report a problem | ||
| 6/24/2012 | Listing removed | $80,000$41/sqft |
Source: Owner Report a problem | ||
| 4/25/2012 | Listed for sale | $80,000$41/sqft |
Source: Owner Report a problem | ||
Public tax history
| Year | Property taxes | Tax assessment |
|---|---|---|
| 2026 | $528 | $4,000 |
| 2025 | $528 -1.5% | $4,000 |
| 2024 | $536 +83.9% | $4,000 +100% |
| 2023 | $291 +3.6% | $2,000 |
| 2022 | $281 -2.3% | $2,000 |
| 2021 | $288 -1% | $2,000 |
| 2020 | $291 +28.3% | $2,000 +33.3% |
| 2019 | $227 | $1,500 |
| 2018 | $227 | $1,500 |
| 2017 | $227 -1.9% | $1,500 |
| 2016 | $231 +1.5% | $1,500 |
| 2015 | $228 | $1,500 |
| 2014 | $228 | $1,500 -14.3% |
| 2010 | -- | $1,750 -30% |
| 2009 | -- | $2,500 |
| 2007 | -- | $2,500 -58.3% |
| 2006 | -- | $6,000 |
| 2004 | -- | $6,000 |
| 2001 | -- | $6,000 |
| 2000 | -- | $6,000 |
Find assessor info on the county website
Monthly payment
Est. payment
Payment breakdown
Explore the cost of this home by adjusting the details. Changes won't be saved.Climate risks
Neighborhood: St. Anthony
Nearby schools
GreatSchools rating
- 8/10Mary McLeod Bethune Elementary School of Literature & TechnologyGrades: PK-8Distance: 1.7 mi
- NABenjamin Franklin High SchoolGrades: 9-12Distance: 0.8 mi
- 7/10Benjamin Franklin Elementary Math And ScienceGrades: PK-8Distance: 6.9 mi
- $206,0002 bd2 ba1.2k sqft5323 Wingate Dr, New Orleans, LA 70122Off Market
- $176,8002 bd2 ba1.1k sqft5319 Wingate Dr, New Orleans, LA 70122Off Market
- $177,9004 bd2 ba1.5k sqft5325 Wingate Dr, New Orleans, LA 70122Off Market
- $135,5002 bd2 ba1.2k sqft5322 Wingate Dr, New Orleans, LA 70122Off Market
- $238,9003 bd2 ba1.7k sqft5324 Wingate Dr, New Orleans, LA 70122Off Market
- $109,6002 bd1 ba1.1k sqft5317 Wingate Dr, New Orleans, LA 70122Off Market
- $197,8003 bd2 ba1.2k sqft5320 Wingate Dr, New Orleans, LA 70122Off Market
- $204,1004 bd2 ba1.7k sqft5322 Wildair Dr, New Orleans, LA 70122Off Market
A local agent can set up tours, give advice and negotiate with sellers.
A local lender can help you make sure your offer is ready when you are.
Similar homes
- $374,0004 bd3 ba1.9k sqft4402 Saint Anthony Ave, New Orleans, LA 70122New Construction
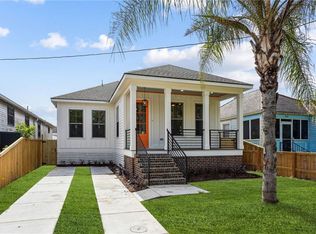
 MLS ID #2566435, Jeremy Reneau, LPT Realty, LLC.. GSREIN
 - $379,0004 bd2 ba1.8k sqft6208 Marigny St, New Orleans, LA 70122For Sale
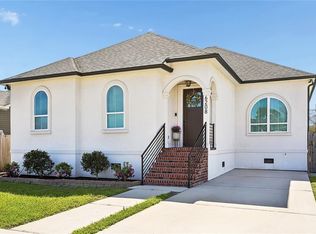 MLS ID #2548964, Annie Palmer, McEnery Residential, LLC. GSREIN
 - $335,0004 bd3 ba1.6k sqft5534 Elysian Fields Ave, New Orleans, LA 70122For Sale
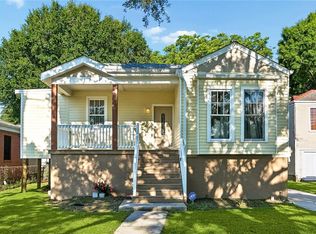 MLS ID #2556004, Andre Cardinale, eXp Realty, LLC. GSREIN
 - $359,0003 bd2 ba1.6k sqft6125 Eads St, New Orleans, LA 70122For Sale
 MLS ID #2564356, Lane Washburn, REVE, REALTORS. GSREIN
 - $329,0003 bd2 ba1.5k sqft2420 Dreux Ave, New Orleans, LA 70122For SaleMLS ID #2563077, Kokoa Brumfield, Key Turner Realty LLC. GSREIN
- $349,9004 bd3 ba2.1k sqft6046 Wildair Dr, New Orleans, LA 70122New ConstructionMLS ID #2554673, Melissa McClendon, Compass Uptown. GSREIN
- $459,0004 bd3 ba1.9k sqft5216 Paris Ave, New Orleans, LA 70122For SaleMLS ID #2557721, Kelli Wright, Compass Uptown. GSREIN
- $335,0003 bd3 ba1.7k sqft5701 Wildair Dr, New Orleans, LA 70122New ConstructionMLS ID #2547087, Betsy Birdsong, eXp Realty, LLC. GSREIN
- $469,9004 bd4 ba2k sqft5505 Music St, New Orleans, LA 70122For SaleMLS ID #2561572, Kaisha Lymon, Axen Realty, LLC. GSREIN
- $499,0003 bd3 ba2.2k sqft1908 Wildair Dr, New Orleans, LA 70122For SaleMLS ID #2550262, Spencer Rossie, Century 21 J. Carter & Company. GSREIN
- $349,0004 bd3 ba1.8k sqft5109 Feliciana Dr, New Orleans, LA 70126New ConstructionMLS ID #2565778, Troy Lee, Keller Williams Realty New Orleans. GSREIN
- $437,4993 bd3 ba1.8k sqft6100 Duplessis St, New Orleans, LA 70122New ConstructionMLS ID #2553893, Betsy Birdsong, eXp Realty, LLC. GSREIN
- $325,0004 bd3 ba1.6k sqft2644 Gladiolus St, New Orleans, LA 70122For SaleMLS ID #2554642, John McCann, KELLER WILLIAMS REALTY 455-0100. GSREIN
- $449,9004 bd4 ba2.1k sqft2024-26 Mandeville St, New Orleans, LA 70122For SaleMLS ID #2565044, Kara Breithaupt, Snap Realty. GSREIN
- $350,0004 bd3 ba1.8k sqft5511 Congress Dr, New Orleans, LA 70126New ConstructionMLS ID #2550766, Tara Johnson, AT Home Realty Group. GSREIN
- $225,0003 bd3 ba1.4k sqft5320 Wickfield Dr, New Orleans, LA 70122For SaleMLS ID #2552612, Guyon Lewis, Keller Williams Realty New Orleans. GSREIN
- $379,0006 bd4 ba2.3k sqft8809-11 Edinburgh St, New Orleans, LA 70118For SaleMLS ID #2567815, Barbara Bedestani, REVE, REALTORS. GSREIN
- $485,0005 bd4 ba2.2k sqft2220 Pressburg St, New Orleans, LA 70122For SaleMLS ID #2518370, Nina Gensler, Compass Uptown. GSREIN
- $325,0003 bd3 ba1.6k sqft4313 Randolph Ave, New Orleans, LA 70122New ConstructionMLS ID #2547033, Betsy Birdsong, eXp Realty, LLC. GSREIN
- $349,9993 bd3 ba1.8k sqft1617 Arts St, New Orleans, LA 70117For SaleMLS ID #2550789, Michelle LaBanca, Compass Historic (LATT09). GSREIN
