Welcome to 5321 Woodland Avenue, a luxurious and elegant residence nestled in the heart of Western Springs, IL. This stunning home offers a spacious 6-bedroom, 5.5-bathroom, exuding sophistication and comfort at every turn. Upon arrival, you'll be greeted by a charming porch and a meticulously landscaped yard, perfect for enjoying the serene surroundings. Step inside to discover a bright and airy interior, adorned with hardwood floors and an abundance of natural light. The main level features a gourmet chef's kitchen, a true focal point of the home, boasting white cabinetry, a breakfast bar, double ovens & a beverage cooler. The adjacent living area is warmed by a cozy fireplace, creating an inviting space for relaxation and entertainment. The upper level hosts the primary suite, complete with a spa-like soaking tub, heated floors & two walk-in closets.It also features another bedroom with an en-suite bathroom as well & a Jack & Jill bath for the two other bedrooms. Laundry is easy in this dreamy & spacious laundry room. Step up to the third level with another en-suite bathroom. This versatile space can be used as a private office or bedroom.The finished basement is a true gem, featuring a recreation room, workout room and an additional bedroom, offering ample space for various activities and relaxation. Step outside to discover the blue stone & limestone patio, complete with a built-in grill, sink, ice maker & fireplace, providing the perfect setting for outdoor gatherings and al fresco dining. The home also includes a charming porch, ideal for enjoying your morning coffee or unwinding in the evenings. You don't want to miss this!
Closed
$1,730,000
5321 Woodland Ave, Western Springs, IL 60558
6beds
4,882sqft
Single Family Residence
Built in 2017
9,350 Square Feet Lot
$1,968,500 Zestimate®
$354/sqft
$6,692 Estimated rent
Home value
$1,968,500
$1.85M - $2.09M
$6,692/mo
Zestimate® history
Owner options
List your home for rent
$6,692/mo
Rent Zestimate®
Find your next renter with Zillow Rental Manager. Plus, with online applications, you can quickly screen prospective tenants – for free.
$6,692/mo
Rent Zestimate®
Refinance and save
$10,183/mo
Est. payment
Refinancing to a lower rate could help reduce your monthly payments and save thousands over the life of the loan.
$10,183/mo
Est. payment
Explore your selling options
Work with a Zillow partner agent
Leverage their expertise and Zillow's premium Showcase listings to get your home seen by more buyers.
Get startedList with your own agent
Get your home in front of millions of buyers by listing it on Zillow.
Learn how to do itSell it yourself
Take full control of how buyers see your home on Zillow by listing For Sale by Owner (FSBO).
List your homeWhat's special
Cozy fireplacePrimary suiteWorkout roomBlue stoneNatural lightLimestone patioBreakfast bar
Zillow last checked:
Listing updated:
Listed by:
Deidre Rudich 773-875-7608,
Compass,
Sarah Abu-Taleb,
Compass
Bought with:
Dawn McKenna
Coldwell Banker Realty
Source: MRED as distributed by MLS GRID,MLS#: 12020501
Facts & features
Interior
Bedrooms & bathrooms
- Bedrooms: 6
- Bathrooms: 6
- Full bathrooms: 5
- 1/2 bathrooms: 1
Rooms
- Room types: Pantry, Mud Room, Walk In Closet, Bedroom 6, Bedroom 5, Recreation Room, Exercise Room, Breakfast Room
Primary bedroom
- Features: Flooring (Hardwood), Bathroom (Full)
- Level: Second
- Area: 288 Square Feet
- Dimensions: 16X18
Bedroom 2
- Features: Flooring (Hardwood)
- Level: Second
- Area: 182 Square Feet
- Dimensions: 14X13
Bedroom 3
- Features: Flooring (Hardwood)
- Level: Second
- Area: 156 Square Feet
- Dimensions: 13X12
Bedroom 4
- Features: Flooring (Hardwood)
- Level: Second
- Area: 168 Square Feet
- Dimensions: 14X12
Bedroom 5
- Features: Flooring (Hardwood)
- Level: Third
- Area: 345 Square Feet
- Dimensions: 23X15
Bedroom 6
- Features: Flooring (Carpet)
- Level: Basement
- Area: 156 Square Feet
- Dimensions: 13X12
Breakfast room
- Level: Main
- Area: 99 Square Feet
- Dimensions: 11X9
Dining room
- Features: Flooring (Hardwood)
- Level: Main
- Area: 238 Square Feet
- Dimensions: 14X17
Exercise room
- Features: Flooring (Carpet)
- Level: Basement
- Area: 225 Square Feet
- Dimensions: 15X15
Family room
- Features: Flooring (Hardwood)
- Level: Main
- Area: 288 Square Feet
- Dimensions: 16X18
Kitchen
- Features: Kitchen (Eating Area-Breakfast Bar, Eating Area-Table Space, Island, Pantry-Walk-in), Flooring (Hardwood)
- Level: Main
- Area: 323 Square Feet
- Dimensions: 19X17
Laundry
- Features: Flooring (Porcelain Tile)
- Level: Second
- Area: 70 Square Feet
- Dimensions: 10X7
Living room
- Features: Flooring (Hardwood)
- Level: Main
- Area: 156 Square Feet
- Dimensions: 12X13
Mud room
- Features: Flooring (Porcelain Tile)
- Level: Main
- Area: 63 Square Feet
- Dimensions: 7X9
Pantry
- Features: Flooring (Hardwood)
- Level: Main
- Area: 40 Square Feet
- Dimensions: 5X8
Recreation room
- Features: Flooring (Carpet)
- Level: Basement
- Area: 384 Square Feet
- Dimensions: 24X16
Walk in closet
- Features: Flooring (Hardwood)
- Level: Second
- Area: 60 Square Feet
- Dimensions: 10X6
Heating
- Forced Air, Sep Heating Systems - 2+, Indv Controls, Zoned, Radiant Floor
Cooling
- Central Air, Zoned
Appliances
- Included: Double Oven, Range, Microwave, Dishwasher, High End Refrigerator, Bar Fridge, Washer, Dryer, Disposal, Wine Refrigerator, Humidifier
- Laundry: Upper Level
Features
- Wet Bar
- Flooring: Hardwood
- Windows: Screens
- Basement: Finished,Full
- Attic: Finished,Full,Interior Stair
- Number of fireplaces: 1
- Fireplace features: Wood Burning, Gas Starter, Family Room
Interior area
- Total structure area: 4,434
- Total interior livable area: 4,882 sqft
- Finished area below ground: 1,416
Property
Parking
- Total spaces: 2.5
- Parking features: Concrete, Side Driveway, Garage Door Opener, Garage, On Site, Garage Owned, Detached
- Garage spaces: 2.5
- Has uncovered spaces: Yes
Accessibility
- Accessibility features: No Disability Access
Features
- Stories: 3
- Patio & porch: Porch, Patio
- Fencing: Fenced
Lot
- Size: 9,350 Square Feet
- Dimensions: 50 X 187
- Features: Landscaped
Details
- Parcel number: 18074150160000
- Special conditions: None
- Other equipment: TV-Cable, Sump Pump, Backup Sump Pump;
Construction
Type & style
- Home type: SingleFamily
- Property subtype: Single Family Residence
Materials
- Stone, Other
- Foundation: Concrete Perimeter
- Roof: Asphalt
Condition
- New construction: No
- Year built: 2017
Utilities & green energy
- Electric: Circuit Breakers, 200+ Amp Service
- Sewer: Public Sewer
- Water: Public
Community & HOA
Community
- Features: Park, Pool, Tennis Court(s), Sidewalks, Street Paved
- Security: Security System, Fire Sprinkler System, Carbon Monoxide Detector(s)
- Subdivision: Forest Hills
HOA
- Services included: None
Location
- Region: Western Springs
Financial & listing details
- Price per square foot: $354/sqft
- Tax assessed value: $1,371,570
- Annual tax amount: $24,280
- Date on market: 4/5/2024
- Listing terms: Conventional
- Ownership: Fee Simple
Price history
| Date | Event | Price |
|---|---|---|
| 6/6/2024 | Sold | $1,730,000+8.2%$354/sqft |
Source:  MRED as distributed by MLS GRID #12020501 Report a problem MRED as distributed by MLS GRID #12020501 Report a problem | ||
| 4/19/2024 | Pending sale | $1,599,000$328/sqft |
Source: MRED as distributed by MLS GRID #12020501 Report a problem | ||
| 4/7/2024 | Contingent | $1,599,000$328/sqft |
Source: MRED as distributed by MLS GRID #12020501 Report a problem | ||
| 4/5/2024 | Listed for sale | $1,599,000+59.9%$328/sqft |
Source: MRED as distributed by MLS GRID #12020501 Report a problem | ||
| 12/6/2017 | Sold | $1,000,000-13%$205/sqft |
Source: MRED as distributed by MLS GRID #09740264 Report a problem | ||
| 10/16/2017 | Pending sale | $1,149,000$235/sqft |
Source: Redefined Residential LLC #09740264 Report a problem | ||
| 9/5/2017 | Price change | $1,149,000-4.2%$235/sqft |
Source: Redefined Residential LLC #09740264 Report a problem | ||
| 7/14/2017 | Price change | $1,199,000-4%$246/sqft |
Source: Redefined Residential LLC #09740264 Report a problem | ||
| 6/28/2017 | Price change | $1,249,000-3.6%$256/sqft |
Source: Redefined Residential LLC #09740264 Report a problem | ||
| 5/23/2017 | Listed for sale | $1,295,000-4%$265/sqft |
Source: Redefined Residential LLC #09740264 Report a problem | ||
| 12/21/2016 | Listing removed | $1,349,000$276/sqft |
Source: Redefined Residential LLC #09328939 Report a problem | ||
| 8/30/2016 | Price change | $1,349,000-3.6%$276/sqft |
Source: Redefined Residential LLC #09328939 Report a problem | ||
| 8/5/2016 | Price change | $1,399,000-3.5%$287/sqft |
Source: Redefined Residential LLC #09328939 Report a problem | ||
| 8/2/2016 | Price change | $1,449,000-3.3%$297/sqft |
Source: Redefined Residential LLC #09328939 Report a problem | ||
| 9/9/2015 | Listed for sale | $1,499,000+261.2%$307/sqft |
Source: Redefined Residential LLC #09032603 Report a problem | ||
| 3/18/2015 | Sold | $415,000$85/sqft |
Source: Public Record Report a problem | ||
Public tax history
| Year | Property taxes | Tax assessment |
|---|---|---|
| 2024 | $30,729 +3.3% | $137,157 |
| 2023 | $29,749 +22.5% | $137,157 +44.2% |
| 2022 | $24,280 +6.7% | $95,083 |
| 2021 | $22,763 +2.3% | $95,083 |
| 2020 | $22,251 -3.4% | $95,083 -4.9% |
| 2019 | $23,036 +2.5% | $100,000 |
| 2018 | $22,469 +3.1% | $100,000 |
| 2017 | $21,800 +1522.6% | $100,000 +1682.5% |
| 2016 | $1,343 -45.3% | $5,610 -48.8% |
| 2015 | $2,454 -64.4% | $10,953 -66.1% |
| 2014 | $6,897 +9.3% | $32,324 +7.2% |
| 2013 | $6,310 +2.9% | $30,149 |
| 2012 | $6,131 +2.6% | $30,149 |
| 2011 | $5,973 -4.9% | $30,149 -27.2% |
| 2010 | $6,282 +10.5% | $41,418 |
| 2009 | $5,685 +0.4% | $41,418 -7% |
| 2008 | $5,662 +3.2% | $44,536 +14.9% |
| 2007 | $5,488 +1.5% | $38,747 |
| 2006 | $5,409 +2.3% | $38,747 |
| 2005 | $5,287 +0.7% | $38,747 +29.3% |
| 2004 | $5,253 +11.8% | $29,974 |
| 2003 | $4,698 -4.7% | $29,974 |
| 2002 | $4,931 +24.4% | $29,974 +29% |
| 2001 | $3,964 +2.5% | $23,227 |
| 2000 | $3,869 +0% | $23,227 |
| 1999 | $3,869 | $23,227 |
Find assessor info on the county website
Neighborhood: 60558
Nearby homes
- $556,5003 bd1 ba1.5k sqft5317 Woodland Ave, Western Springs, IL 60558Off Market
- $762,3004 bd2 ba2.4k sqft5325 Woodland Ave, Western Springs, IL 60558Off Market

- $720,2003 bd3 ba1.4k sqft5329 Woodland Ave, Western Springs, IL 60558Off Market
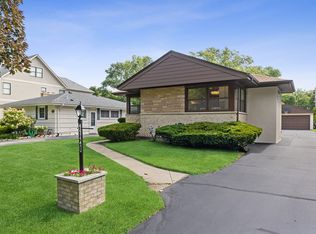
- $1,781,5006 bd6 ba3.2k sqft5313 Woodland Ave, Western Springs, IL 60558Off Market
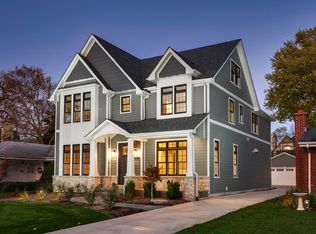
- $1,164,3005 bd3 ba3.5k sqft5333 Woodland Ave, Western Springs, IL 60558Off Market
- $600,0003 bd2 ba1.3k sqft5309 Woodland Ave, Western Springs, IL 60558Sold
- $597,2003 bd2 ba1.3k sqft5320 Grand Ave, Western Springs, IL 60558Off Market
- $591,3003 bd2 ba1.4k sqft5324 Grand Ave, Western Springs, IL 60558Off Market
Nearby schools
GreatSchools rating
- 8/10Forest Hills Elementary SchoolGrades: PK-5Distance: 0.4 mi
- 8/10Mcclure Jr High SchoolGrades: 6-8Distance: 1.4 mi
- 10/10Lyons Twp High SchoolGrades: 9-12Distance: 1.7 mi
Schools provided by the listing agent
- Elementary: Forest Hills Elementary School
- Middle: Mcclure Junior High School
- High: Lyons Twp High School
- District: 101
Source: MRED as distributed by MLS GRID. This data may not be complete. We recommend contacting the local school district to confirm school assignments for this home.
Get a cash offer in 3 minutes
Find out how much your home could sell for in as little as 3 minutes with a no-obligation cash offer.
Estimated market value
$1,968,500
Get a cash offer in 3 minutes
Find out how much your home could sell for in as little as 3 minutes with a no-obligation cash offer.
Estimated market value
$1,968,500
- Illinois
- Cook County
- Western Springs
- 60558
- 5321 Woodland Ave
Nearby cities
Nearby zip codes
Other Western Springs Topics
