Skip main navigation
Sold for $575,000
  • $575,000

    53210 Sams Ln, Chesterfield, MI 48047

    5beds
    2,850sqft
    Single Family Residence
    Built in 2010
    0.27 Acres Lot
    $594,400 Zestimate®
    $202/sqft
    $3,655 Estimated rent

    Home value

    $594,400

    $553,000 - $636,000

    $3,655/mo

    Zestimate® history
    Loading
    Loading...

    Owner options

    List your home for rent

    $3,655/mo

    Rent Zestimate®

    Find your next renter with Zillow Rental Manager. Plus, with online applications, you can quickly screen prospective tenants – for free.

    Learn more

    $3,655/mo

    Rent Zestimate®

    Refinance and save

    $3,756/mo

    Est. payment

    Refinancing to a lower rate could help reduce your monthly payments and save thousands over the life of the loan.

    See today's rates

    $3,756/mo

    Est. payment

    Explore your selling options

    Work with a Zillow partner agent

    Leverage their expertise and Zillow's premium Showcase listings to get your home seen by more buyers.

    Get started

    List with your own agent

    Get your home in front of millions of buyers by listing it on Zillow.

    Learn how to do it

    Sell it yourself

    Take full control of how buyers see your home on Zillow by listing For Sale by Owner (FSBO).

    List your home

    What's special

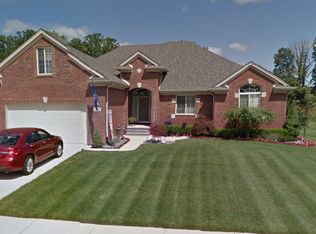
    Welcome home to this meticulously maintained 2,850 sq. ft., 5-bedroom, 3.5-bath split-level gem in one of Chesterfield’s most sought-after neighborhoods. Perfectly located just minutes from Lake St. Clair, highly rated Anchor Bay schools, beautiful parks, and the charming shops and restaurants of downtown New Baltimore, this home offers both elegance and convenience. Step inside to a stunning first floor featuring a chef’s kitchen with built-in appliances, granite countertops, and a walk-in pantry. The kitchen flows effortlessly into the impressive great room, where coffered ceilings and floor-to-ceiling windows create a bright, open atmosphere. The newly remodeled primary suite is your private retreat, complete with a spa-like en suite, oversized jetted tub, and a generous walk-in closet. Upstairs, four spacious bedrooms and two full bathrooms provide comfort and privacy for family and guests. Additional highlights include an office/library, an in-ground saltwater pool, a partially finished basement with soaring 9’ ceilings, an oversized first-floor laundry room, and premium finishes throughout. This home offers the perfect blend of style, function, and location—truly a must-see. Schedule your private showing today and experience it for yourself.

    Zillow last checked:

    Listing updated:

    Listed by:

    Allen Kathawa 586-604-9064,

    Brookstone, Realtors LLC

    Bought with:

    Ryan McAulay, 6501405127

    Keller Williams Professionals

    Source: MiRealSource,MLS#: 50185144MLS LogoOriginating MLS: MiRealSource

    Facts & features

    Interior

    Bedrooms & bathrooms
    • Bedrooms: 5
    • Bathrooms: 4
    • Full bathrooms: 3
    • 1/2 bathrooms: 1
    • Main level bedrooms: 1
    Primary bedroom
    • Level: First
    Bedroom 1
    • Level: Main
    • Area: 360
    • Dimensions: 24 x 15
    Bedroom 2
    • Area: 360
    • Dimensions: 24 x 15
    Bedroom 3
    • Area: 176
    • Dimensions: 16 x 11
    Bedroom 4
    • Area: 154
    • Dimensions: 14 x 11
    Bedroom 5
    • Area: 180
    • Dimensions: 15 x 12
    Bathroom 1
    • Level: First
    Bathroom 2
    • Level: Second
    Bathroom 3
    • Level: Second
    Heating
    • Forced Air, Natural Gas
    Cooling
    • Ceiling Fan(s), Central Air
    Appliances
    • Included: Dishwasher, Dryer, Microwave, Range/Oven, Refrigerator, Washer, Gas Water Heater
    • Laundry: First Floor Laundry
    Features
    • Sump Pump, Walk-In Closet(s), Pantry, Eat-in Kitchen
    • Flooring: Ceramic Tile
    • Windows: Bay Window(s), Window Treatments
    • Basement: Full,Concrete
    • Has fireplace: No
    Interior area
    • Total structure area: 4,600
    • Total interior livable area: 2,850 sqft
    • Finished area above ground: 2,850
    • Finished area below ground: 0

    Property

    Parking
    • Total spaces: 2
    • Parking features: Garage, Lighted, Attached, Electric in Garage, Garage Door Opener
    • Attached garage spaces: 2
    Features
    • Levels: Multi/Split,One and One Half
    • Stories: 1
    • Patio & porch: Patio, Porch
    • Exterior features: Lawn Sprinkler
    • Has private pool: Yes
    • Pool features: In Ground
    • Has spa: Yes
    • Spa features: Bath
    • Frontage type: Road
    • Frontage length: 86
    Lot
    • Size: 0.27 Acres
    • Dimensions: 86 x 139
    Details
    • Parcel number: 150910407004
    • Zoning description: Residential
    • Special conditions: Private

    Construction

    Type & style
    • Home type: SingleFamily
    • Property subtype: Single Family Residence
    Materials
    • Brick, Vinyl Siding, Vinyl Trim
    • Foundation: Basement, Concrete Perimeter
    Condition
    • Year built: 2010

    Utilities & green energy

    • Sewer: Public Sanitary
    • Water: Public
    • Utilities for property: Cable/Internet Avail.

    Community & neighborhood

    Location
    • Region: Chesterfield
    • Subdivision: Burgess Estates Sub

    HOA & financial

    HOA
    • Has HOA: Yes
    • HOA fee: $12 monthly
    • Association name: Burgess Estates Subdivision
    • Association phone: 586-383-9662

    Other

    Other facts
    • Listing terms: Cash,Conventional
    • Road surface type: Paved

    Price history

    DateEventPrice
    10/15/2025Sold$575,000+0.2%$202/sqft
    Source: MiRealSource #50185144 Report a problem
    9/20/2025Contingent$574,000$201/sqft
    Source: MiRealSource #50185144 Report a problem
    9/4/2025Price change$574,000-2.5%$201/sqft
    Source: MiRealSource #50185144 Report a problem
    8/20/2025Price change$589,000-3.3%$207/sqft
    Source: MiRealSource #50185144 Report a problem
    8/13/2025Price change$609,000-3.2%$214/sqft
    Source: MiRealSource #50185144 Report a problem
    8/6/2025Listed for sale$629,000+151.6%$221/sqft
    Source: Owner Report a problem
    9/7/2011Sold$250,000$88/sqft
    Source: Public Record Report a problem

    Public tax history

    YearProperty taxesTax assessment
    2025$5,478 +4.9%$223,600 +6.7%
    2024$5,220 +5.2%$209,600 +7.9%
    2023$4,963 +2.7%$194,300 +13.3%
    2022$4,831 $171,500 +4%
    2021-- $164,900 +2%
    2020-- $161,700 +6.2%
    2019-- $152,200 +4.8%
    2018$4,306 +130%$145,200 +4.5%
    2017$1,873 $138,900
    2016$1,873 $138,900 +7.9%
    2015$1,873 $128,700 +13.9%
    2014-- $112,950
    2012-- --

    Find assessor info on the county website

    Neighborhood: 48047

    Nearby schools

    GreatSchools rating
    Schools provided by the listing agent
    • District: Anchor Bay School District

    Source: MiRealSource. This data may not be complete. We recommend contacting the local school district to confirm school assignments for this home.

    Get a cash offer in 3 minutes
    Find out how much your home could sell for in as little as 3 minutes with a no-obligation cash offer.
    Estimated market value
    $594,400
    Get a cash offer in 3 minutes
    Find out how much your home could sell for in as little as 3 minutes with a no-obligation cash offer.
    Estimated market value
    $594,400