Price Improved! Virtually New Luxury End Unit in Pemberly – Brooklyn Park
Your dream home awaits! This virtually new 2022 end-unit townhome in the exclusive Pemberly Community has only had one owner and offers an exceptional blend of high-end finishes and modern design. Experience the luxury of new construction without the new construction price tag!
As you enter, the grand foyer greets you, setting the stage for the open-concept layout and high ceilings that make this home feel spacious and inviting. Natural light floods the home through large windows, highlighting the luxury plank flooring that flows seamlessly throughout.
The chef-inspired kitchen features quartz countertops, high-end stainless steel appliances, and a generous island—perfect for meal prep or entertaining. Plus, the walk-in pantry provides abundant storage space, making organization a breeze.
The gathering room, complete with a cozy corner fireplace, is the heart of the home, while the sunroom offers the perfect space to unwind with a private patio just outside, ideal for enjoying the fresh air.
With two sitting rooms, this home provides ultimate flexibility—whether you need a home office, playroom, or fitness area, you’ve got it covered. The Owner's Suite is a true retreat, offering a walk-in closet and a spa-like en-suite bathroom with double vanity sinks for ultimate relaxation and comfort.
This home is loaded with luxury details, including walk-in closets, a beautifully designed bathroom in the Owner’s Suite, and an abundance of sunlight that creates a warm and inviting atmosphere. With only one previous owner, this home feels brand new and is meticulously maintained.
Located in the desirable Pemberly Community, enjoy private walking trails, a playground, and all the conveniences of nearby shopping, dining, and easy access to Highway 610. Plus, you're just 18 minutes from downtown Minneapolis—everything you need is right at your doorstep!
Closed
$369,900
5322 94th Ln N, Brooklyn Park, MN 55443
3beds
2,058sqft
Side x Side
Built in 2022
2,178 Square Feet Lot
$379,800 Zestimate®
$180/sqft
$2,885 Estimated rent
Home value
$379,800
$349,000 - $414,000
$2,885/mo
Zestimate® history
Owner options
List your home for rent
$2,885/mo
Rent Zestimate®
Find your next renter with Zillow Rental Manager. Plus, with online applications, you can quickly screen prospective tenants – for free.
$2,885/mo
Rent Zestimate®
Refinance and save
$2,647/mo
Est. payment
Refinancing to a lower rate could help reduce your monthly payments and save thousands over the life of the loan.
$2,647/mo
Est. payment
Explore your selling options
Work with a Zillow partner agent
Leverage their expertise and Zillow's premium Showcase listings to get your home seen by more buyers.
Get startedList with your own agent
Get your home in front of millions of buyers by listing it on Zillow.
Learn how to do itSell it yourself
Take full control of how buyers see your home on Zillow by listing For Sale by Owner (FSBO).
List your homeWhat's special
Cozy corner fireplaceModern designGenerous islandHigh-end finishesWalk-in pantryLuxury detailsLuxury plank flooring
Zillow last checked:
Listing updated:
Listed by:
Lisa C Carter 612-408-1745,
RE/MAX Results
Bought with:
Stephanie S Gruver
RE/MAX Results
Source: NorthstarMLS as distributed by MLS GRID,MLS#: 6731030
Facts & features
Interior
Bedrooms & bathrooms
- Bedrooms: 3
- Bathrooms: 3
- Full bathrooms: 1
- 3/4 bathrooms: 1
- 1/2 bathrooms: 1
Bedroom
- Level: Upper
- Area: 210 Square Feet
- Dimensions: 15x14
Bedroom 2
- Level: Upper
- Area: 120 Square Feet
- Dimensions: 12x10
Bedroom 3
- Level: Upper
- Area: 99 Square Feet
- Dimensions: 9x11
Dining room
- Level: Main
- Area: 110 Square Feet
- Dimensions: 10x11
Foyer
- Level: Main
- Area: 90 Square Feet
- Dimensions: 10x9
Laundry
- Level: Upper
- Area: 42 Square Feet
- Dimensions: 7x6
Living room
- Level: Main
- Area: 195 Square Feet
- Dimensions: 13x15
Patio
- Level: Main
- Area: 120 Square Feet
- Dimensions: 12x10
Sitting room
- Level: Main
- Area: 90 Square Feet
- Dimensions: 9x10
Sitting room
- Level: Upper
- Area: 90 Square Feet
- Dimensions: 9x10
Heating
- Forced Air
Cooling
- Central Air
Appliances
- Included: Dishwasher, Dryer, Microwave, Range, Refrigerator, Washer, Water Softener Rented
- Laundry: Laundry Room, Upper Level
Features
- Basement: None
- Number of fireplaces: 1
- Fireplace features: Electric Log
Interior area
- Total structure area: 2,058
- Total interior livable area: 2,058 sqft
- Finished area above ground: 2,058
- Finished area below ground: 0
Property
Parking
- Total spaces: 2
- Parking features: Attached, Asphalt, Garage, Garage Door Opener
- Attached garage spaces: 2
- Has uncovered spaces: Yes
- Details: Garage Dimensions (18x22)
Accessibility
- Accessibility features: None
Features
- Levels: Two
- Stories: 2
- Patio & porch: Patio
- Pool features: None
- Fencing: None
Lot
- Size: 2,178 Square Feet
- Features: Corner Lot, Tree Coverage - Light
Details
- Foundation area: 915
- Parcel number: 0911921430025
- Zoning description: Residential-Single Family
Construction
Type & style
- Home type: SingleFamily
- Property subtype: Side x Side
- Attached to another structure: Yes
Materials
- Roof: Age 8 Years or Less
Condition
- New construction: No
- Year built: 2022
Utilities & green energy
- Electric: Circuit Breakers
- Gas: Natural Gas
- Sewer: City Sewer/Connected
- Water: City Water/Connected
Community & HOA
Community
- Subdivision: Pemberly
HOA
- Has HOA: Yes
- Services included: Hazard Insurance, Lawn Care, Professional Mgmt, Shared Amenities, Snow Removal
- HOA fee: $276 monthly
- HOA name: Rowcal
- HOA phone: 651-362-1570
Location
- Region: Brooklyn Park
Financial & listing details
- Price per square foot: $180/sqft
- Tax assessed value: $368,200
- Annual tax amount: $5,824
- Date on market: 6/4/2025
- Cumulative days on market: 137 days
Price history
| Date | Event | Price |
|---|---|---|
| 9/26/2025 | Sold | $369,900$180/sqft |
Source:  NorthstarMLS as distributed by MLS GRID #6731030 Report a problem NorthstarMLS as distributed by MLS GRID #6731030 Report a problem | ||
| 9/4/2025 | Pending sale | $369,900$180/sqft |
Source: NorthstarMLS as distributed by MLS GRID #6731030 Report a problem | ||
| 8/6/2025 | Price change | $369,900-2.7%$180/sqft |
Source: NorthstarMLS as distributed by MLS GRID #6731030 Report a problem | ||
| 6/4/2025 | Listed for sale | $380,000-3.8%$185/sqft |
Source: NorthstarMLS as distributed by MLS GRID #6731030 Report a problem | ||
| 6/1/2025 | Listing removed | $395,000$192/sqft |
Source: NorthstarMLS as distributed by MLS GRID #6701949 Report a problem | ||
| 5/6/2025 | Price change | $395,000-4.8%$192/sqft |
Source: NorthstarMLS as distributed by MLS GRID #6701949 Report a problem | ||
| 4/17/2025 | Listed for sale | $415,000-4.7%$202/sqft |
Source: NorthstarMLS as distributed by MLS GRID #6701949 Report a problem | ||
| 7/27/2022 | Sold | $435,405-1.3%$212/sqft |
Source: NorthstarMLS as distributed by MLS GRID #6191929 Report a problem | ||
| 6/12/2022 | Pending sale | $441,105$214/sqft |
Source: NorthstarMLS as distributed by MLS GRID #6191929 Report a problem | ||
| 5/4/2022 | Price change | $441,105+0.1%$214/sqft |
Source:  Pulte Report a problem Pulte Report a problem | ||
| 4/16/2022 | Price change | $440,530-0.4%$214/sqft |
Source: NorthstarMLS as distributed by MLS GRID #6150844 Report a problem | ||
| 3/10/2022 | Pending sale | $442,255$215/sqft |
Source: NorthstarMLS as distributed by MLS GRID #6150844 Report a problem | ||
| 3/3/2022 | Price change | $442,255+3.1%$215/sqft |
Source: NorthstarMLS as distributed by MLS GRID #6150844 Report a problem | ||
| 2/9/2022 | Listed for sale | $428,930$208/sqft |
Source: NorthstarMLS as distributed by MLS GRID #6150844 Report a problem | ||
Public tax history
| Year | Property taxes | Tax assessment |
|---|---|---|
| 2025 | $5,824 +5.9% | $368,200 -9.2% |
| 2024 | $5,500 +609.8% | $405,600 +1.7% |
| 2023 | $775 -5.8% | $398,900 +381.8% |
| 2022 | $823 +32% | $82,800 -27% |
| 2021 | $623 | $113,500 |
Find assessor info on the county website
Neighborhood: Trinity Gardens
Nearby homes
- $390,200-- bd-- ba-- sqft5330 94th Ln N, Brooklyn Park, MN 55443Off Market
- $357,100-- bd-- ba-- sqft5314 94th Ln N, Brooklyn Park, MN 55443Off Market
- $354,200-- bd-- ba-- sqft5334 94th Ln N, Brooklyn Park, MN 55443Off Market
- $364,0003 bd3 ba1.9k sqft5310 94th Ln N, Brooklyn Park, MN 55443Sold
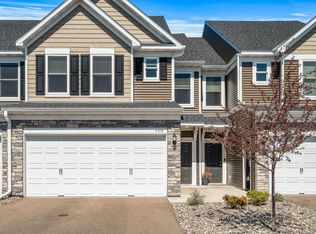
- $344,800-- bd-- ba-- sqft5338 94th Ln N, Brooklyn Park, MN 55443Off Market
- $347,600-- bd-- ba-- sqft5306 94th Ln N, Brooklyn Park, MN 55443Off Market
- $341,000-- bd-- ba-- sqft5342 94th Ln N, Brooklyn Park, MN 55443Off Market
- $392,4003 bd3 ba2.1k sqft5302 94th Ln N, Brooklyn Park, MN 55443Off Market
Nearby schools
GreatSchools rating
- 4/10Edinbrook Elementary SchoolGrades: PK-5Distance: 0.8 mi
- 4/10Brooklyn Junior High SchoolGrades: 6-8Distance: 2.6 mi
- 2/10Park Center IB World SchoolGrades: 9-12Distance: 2.6 mi
Get a cash offer in 3 minutes
Find out how much your home could sell for in as little as 3 minutes with a no-obligation cash offer.
Estimated market value
$379,800
Get a cash offer in 3 minutes
Find out how much your home could sell for in as little as 3 minutes with a no-obligation cash offer.
Estimated market value
$379,800
Nearby cities
Nearby neighborhoods
Nearby zip codes
Other Brooklyn Park Topics
