New home in Castle Hayne, NC. The CALI 1774sq one story plan w/4 Bedrooms and 2 Baths. Open Floorplan. Kitchen with Stainless Steel Appliances, an ISLAND and a WALK-IN Pantry. Generously sized Owner's Suite, 3 additional bedrooms and a laundry room. Enjoy the outdoors on your covered porch! (PHOTOS NOT OF ACTUAL HOME BUT ONE SIMILAR. COLORS/OPTIONS MAY VARY)
New construction
$412,940
5322 Areca Road Lot 347, Castle Hayne, NC 28429
4beds
1,774sqft
Single Family Residence
Built in 2026
7,405 Square Feet Lot
$-- Zestimate®
$233/sqft
$105/mo HOA
What's special
- 6 days
- 17
- 2
Zillow last checked:
Listing updated:
Listed by:
Team D.R. Horton 910-909-4192,
D.R. Horton, Inc
Source: Hive MLS,MLS#: 100602372 Originating MLS: Cape Fear Realtors MLS, Inc.
Originating MLS: Cape Fear Realtors MLS, Inc.Facts & features
Interior
Bedrooms & bathrooms
- Bedrooms: 4
- Bathrooms: 2
- Full bathrooms: 2
Rooms
- Room types: Master Bedroom, Bedroom 2, Bedroom 3, Living Room, Dining Room, Bedroom 4
Primary bedroom
- Level: First
- Dimensions: 12 x 15
Bedroom 2
- Level: First
- Dimensions: 10 x 11
Bedroom 3
- Level: First
- Dimensions: 10.4 x 11
Bedroom 4
- Dimensions: 11 x 11.8
Dining room
- Level: First
- Dimensions: 11 x 10.5
Kitchen
- Level: First
- Dimensions: 18 x 11.3
Living room
- Level: First
- Dimensions: 15.1 x 16.4
Heating
- Heat Pump, Electric, Zoned
Cooling
- Central Air, Zoned, Heat Pump
Appliances
- Included: Electric Oven, Built-In Microwave, Disposal, Dishwasher
- Laundry: Dryer Hookup, Washer Hookup, Laundry Room
Features
- Walk-in Closet(s), Entrance Foyer, Kitchen Island, Pantry, Walk-in Shower, Walk-In Closet(s)
- Flooring: LVT/LVP
- Windows: Thermal Windows
- Basement: None
- Attic: Access Only,Partially Floored,Pull Down Stairs
- Has fireplace: No
Interior area
- Total structure area: 1,774
- Total interior livable area: 1,774 sqft
Property
Parking
- Total spaces: 2
- Parking features: Attached, Concrete, Garage Door Opener, Paved
- Attached garage spaces: 2
Features
- Levels: One
- Patio & porch: Covered, Patio, Porch, See Remarks
- Pool features: None
- Fencing: None
- Has view: Yes
- View description: Pond
- Has water view: Yes
- Water view: Pond
- Waterfront features: None
- Frontage type: See Remarks
Lot
- Size: 7,405 Square Feet
Details
- Parcel number: R01900002433000
- Zoning: R-15
- Special conditions: Standard
Construction
Type & style
- Home type: SingleFamily
- Property subtype: Single Family Residence
Materials
- Vinyl Siding, Wood Frame
- Foundation: Slab
- Roof: Architectural Shingle
Condition
- Under Construction
- New construction: Yes
- Year built: 2026
Utilities & green energy
- Sewer: Public Sewer
- Water: Public
- Utilities for property: Sewer Available, Sewer Connected, Water Available, Water Connected
Green energy
- Green verification: HERS Index Score
- Energy efficient items: Lighting, Thermostat
Community & HOA
Community
- Security: Smoke Detector(s)
- Subdivision: Sidbury Station
HOA
- Has HOA: Yes
- Amenities included: Barbecue, Basketball Court, Clubhouse, Pool, Fitness Center, Maintenance Common Areas, Maintenance Grounds, Maintenance Roads, Management, Meeting Room, Pickleball, Playground, Sidewalks, Spa/Hot Tub, Street Lights, Tennis Court(s)
- HOA fee: $1,260 annually
- HOA name: First Service Residential
- HOA phone: 864-341-8001
Location
- Region: Castle Hayne
Financial & listing details
- Price per square foot: $233/sqft
- Date on market: 9/9/2026
- Cumulative days on market: 6 days
- Listing agreement: Exclusive Right To Sell
- Listing terms: Cash,Conventional,FHA,USDA Loan,VA Loan
- Road surface type: Paved
Estimated market value
Not available
Estimated sales range
Not available
Not available
Price history
| Date | Event | Price |
|---|---|---|
| 9/9/2026 | Listed for sale | $412,940$233/sqft |
Source:  Hive MLS #100602372 Report a problem Hive MLS #100602372 Report a problem | ||
Public tax history
Tax history is unavailable.
Monthly payment
Est. payment
Payment breakdown
Explore the cost of this home by adjusting the details. Changes won't be saved.Climate risks
Neighborhood: 28429
Nearby schools
Schools provided by the listing agent
- Elementary: Castle Hayne
- Middle: Holly Shelter
- High: Laney
Source: Hive MLS. This data may not be complete. We recommend contacting the local school district to confirm school assignments for this home.


Similar homes
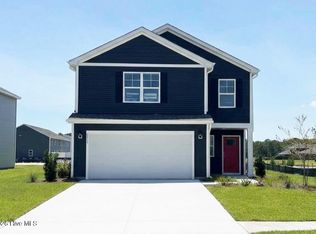
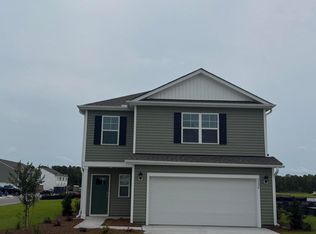
- $437,3404 bd3 ba2.2k sqft1106 Pampas Grass Drive Lot 339, Castle Hayne, NC 28429New Construction

 MLS ID #100602373, Team D.R. Horton, D.R. Horton, Inc. Hive MLS
 - $438,7904 bd3 ba2.2k sqft4325 Rough Stalk Lane Lot 297, Castle Hayne, NC 28429New Construction
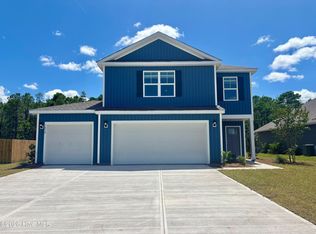 MLS ID #100602363, Team D.R. Horton, D.R. Horton, Inc. Hive MLS
 - $428,0904 bd3 ba2.2k sqft1204 Sabal Palm St Lot 580, Castle Hayne, NC 28429New Construction
 DR Horton
 - $414,5404 bd2 ba1.7k sqft1110 Pampas Grass Drive Lot 340, Castle Hayne, NC 28429New Construction
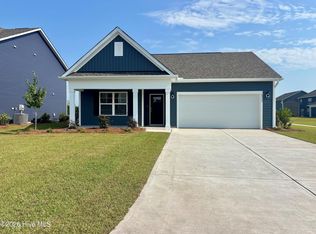 Hive MLS
 - $422,9904 bd3 ba2.2k sqft1038 Pampas Grass Drive Lot 332, Castle Hayne, NC 28429New ConstructionHive MLS
- $415,0003 bd2 ba1.6k sqft4513 Huntsman Court, Castle Hayne, NC 28429For SaleMLS ID #100602057, Taylor L Pulliam, Salt and Stone Property Group. Hive MLS
- $437,9995 bd3 ba2.5k sqft1141 Pampas Grass Drive Lot 286, Castle Hayne, NC 28429New ConstructionHive MLS
- $444,9995 bd3 ba2.5k sqft1017 Pampas Grass Drive Lot 321, Castle Hayne, NC 28429New ConstructionHive MLS
- $415,0003 bd2 ba1.6k sqft3208 Paramount Way, Wilmington, NC 28405For SaleMLS ID #100603023, Shelley Allen, Carolina's Choice Real Estate Inc. Hive MLS
- $460,0003 bd2 ba2k sqft4229 Saltworks Lane, Castle Hayne, NC 28429For SaleMLS ID #100601002, Nina A Pelon, Moment Realty LLC. Hive MLS
- $350,0003 bd2 ba1.6k sqft6205 Centipede Place, Castle Hayne, NC 28429For SaleMLS ID #100593461, Buddy Blake, Coldwell Banker Sea Coast Advantage. Hive MLS
- $295,0002 bd2 ba1k sqft104 Gilbert Curry Drive, Castle Hayne, NC 28429For SaleMLS ID #100602571, Pam H Fox, Nest Realty. Hive MLS
- $450,0004 bd3 ba2.5k sqft4561 Parsons Mill Drive, Castle Hayne, NC 28429For SaleMLS ID #100584697, Renata Kuperus, Nest Realty. Hive MLS
