Skip main navigation
Sold
  • Price Unknown

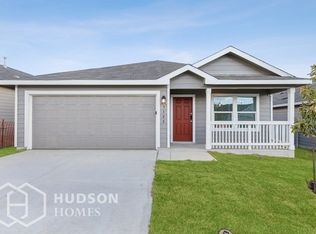
    5322 basil chase, St Hedwig, TX 78152

    3beds
    1,479sqft
    Single Family Residence
    Built in 2022
    6,926.04 Square Feet Lot
    $234,400 Zestimate®
    $--/sqft
    $1,628 Estimated rent

    Home value

    $234,400

    $223,000 - $246,000

    $1,628/mo

    Zestimate® history
    Loading
    Loading...

    Owner options

    List your home for rent

    $1,628/mo

    Rent Zestimate®

    Find your next renter with Zillow Rental Manager. Plus, with online applications, you can quickly screen prospective tenants – for free.

    Learn more

    $1,628/mo

    Rent Zestimate®

    Refinance and save

    $250/mo

    Est. payment

    Refinancing to a lower rate could help reduce your monthly payments and save thousands over the life of the loan.

    See today's rates

    $250/mo

    Est. payment

    Explore your selling options

    Work with a Zillow partner agent

    Leverage their expertise and Zillow's premium Showcase listings to get your home seen by more buyers.

    Get started

    List with your own agent

    Get your home in front of millions of buyers by listing it on Zillow.

    Learn how to do it

    Sell it yourself

    Take full control of how buyers see your home on Zillow by listing For Sale by Owner (FSBO).

    List your home

    What's special

    You will absolutely love this open floor plan. A very spacious living dining room with a kitchen that offers more than ample counter space. Not only does the kitchen have granite counter tops and plenty of cabinet space. The kitchen as well offers gas stove cooking. The ample size primary bedroom has a walk-in closet. The bedrooms are situated in a split bedroom plan. Another nice feature is the nice size backyard. Stainless steel appliances are included. One additional plus is the gas tankless water heater. Providing quick energy-efficient heated water. This home is priced to sell and is in very good condition. Please tour this home while you still can.

    Zillow last checked:

    Listing updated:

    Listed by:

    Joe Davalos TREC #304731 (210) 573-3560,

    Davalos & Associates

    Source: LERA MLS,MLS#: 1779444MLS Logo

    Facts & features

    Interior

    Bedrooms & bathrooms
    • Bedrooms: 3
    • Bathrooms: 2
    • Full bathrooms: 2
    Primary bedroom
    • Features: Split
    • Area: 180
    • Dimensions: 15 x 12
    Bedroom 2
    • Area: 110
    • Dimensions: 11 x 10
    Bedroom 3
    • Area: 110
    • Dimensions: 11 x 10
    Primary bathroom
    • Features: Tub/Shower Combo
    • Area: 55
    • Dimensions: 11 x 5
    Kitchen
    • Area: 100
    • Dimensions: 10 x 10
    Living room
    • Area: 416
    • Dimensions: 26 x 16
    Heating
    • Central, Natural Gas
    Cooling
    • Central Air
    Appliances
    • Included: Range, Gas Cooktop, Refrigerator, Disposal, Dishwasher
    • Laundry: Washer Hookup, Dryer Connection
    Features
    • Liv/Din Combo, Ceiling Fan(s)
    • Flooring: Laminate
    • Windows: Window Coverings
    • Has basement: No
    • Has fireplace: No
    • Fireplace features: Not Applicable
    Interior area
    • Total structure area: 1,479
    • Total interior livable area: 1,479 sqft

    Property

    Parking
    • Total spaces: 2
    • Parking features: Two Car Garage
    • Garage spaces: 2
    Features
    • Levels: One
    • Stories: 1
    • Pool features: None
    Lot
    • Size: 6,926 sqft
    Details
    • Parcel number: 051937250090

    Construction

    Type & style
    • Home type: SingleFamily
    • Property subtype: Single Family Residence
    Materials
    • Fiber Cement
    • Foundation: Slab
    • Roof: Composition
    Condition
    • Pre-Owned
    • New construction: No
    • Year built: 2022
    Details
    • Builder name: Lennar Homes of Texas

    Utilities & green energy

    • Water: Water System

    Community & neighborhood

    Community
    • Community features: None
    Location
    • Region: Saint Hedwig
    • Subdivision: Sage Meadow

    HOA & financial

    HOA
    • Has HOA: Yes
    • HOA fee: $250 annually
    • Association name: SAGE MEADOWS

    Other

    Other facts
    • Listing terms: Conventional,FHA,VA Loan,Cash

    Price history

    DateEventPrice
    10/1/2024Sold--
    Source: LERA MLS #1779444 Report a problem
    8/14/2024Pending sale$249,900$169/sqft
    Source: LERA MLS #1779444 Report a problem
    8/1/2024Contingent$249,900$169/sqft
    Source: LERA MLS #1779444 Report a problem
    7/9/2024Price change$249,900-3.8%$169/sqft
    Source: LERA MLS #1779444 Report a problem
    5/30/2024Listed for sale$259,900$176/sqft
    Source: LERA MLS #1779444 Report a problem

    Public tax history

    Tax history is unavailable.

    Neighborhood: 78152

    Nearby schools

    GreatSchools rating
    Schools provided by the listing agent
    • District: Schertz-Cibolo-Universal City Isd

    Source: LERA MLS. This data may not be complete. We recommend contacting the local school district to confirm school assignments for this home.

    Get a cash offer in 3 minutes
    Find out how much your home could sell for in as little as 3 minutes with a no-obligation cash offer.
    Estimated market value
    $234,400
    Get a cash offer in 3 minutes
    Find out how much your home could sell for in as little as 3 minutes with a no-obligation cash offer.
    Estimated market value
    $234,400