
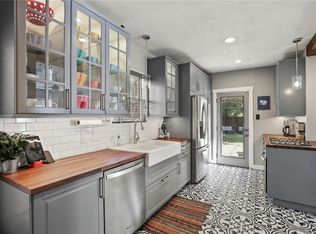
Welcome to 5322 Bradford. This thoughtfully remodeled Tudor is nestled in the Maple Springs neighborhood district, unapologetically owning its space. Upon arrival, you are greeted by the picturesque white-washed facade. The gravel walkway winds through the green grass, leading to a covered front. A property entry welcomes guests to this magical cottage. Unlike many of its peers, this floor plan is on point, offering a generous living area, upstairs loft, separate dining, and a well-appointed kitchen, all perfectly aligned. The original oak hardwood floors transition to herringbone-laid brick in the kitchen, complementing the Equestrian Green kitchen cabinets, mated with white quartz countertops and smooth textured white walls. Two large bedrooms provide relaxing retreats appointed with two full bathrooms. Out back, a rentable mother-in-law suite, large pool, and two-car garage are the icing on this cake! Don't miss the opportunity to make this designer Tudor cottage your own.
Sold
Price Unknown
5322 Bradford Dr, Dallas, TX 75235
2beds
1,337sqft
Single Family Residence
Built in 1929
7,361 Square Feet Lot
$695,600 Zestimate®
$--/sqft
$3,063 Estimated rent
Home value
$695,600
$654,000 - $737,000
$3,063/mo
Zestimate® history
Owner options
List your home for rent
$3,063/mo
Rent Zestimate®
Find your next renter with Zillow Rental Manager. Plus, with online applications, you can quickly screen prospective tenants – for free.
$3,063/mo
Rent Zestimate®
Refinance and save
Refinancing to a lower rate could help reduce your monthly payments and save thousands over the life of the loan.
Explore your selling options
Work with a Zillow partner agent
Leverage their expertise and Zillow's premium Showcase listings to get your home seen by more buyers.
Get startedList with your own agent
Get your home in front of millions of buyers by listing it on Zillow.
Learn how to do itSell it yourself
Take full control of how buyers see your home on Zillow by listing For Sale by Owner (FSBO).
List your homeWhat's special
Zillow last checked:
Listing updated:
Listed by:
Clay Stapp 0544431 214-855-0777,
CLAY STAPP + CO 214-855-0777
Bought with:
Trey Stewart
Agency Dallas Park Cities, LLC
Source: NTREIS,MLS#: 20635834
Facts & features
Interior
Bedrooms & bathrooms
- Bedrooms: 2
- Bathrooms: 2
- Full bathrooms: 2
Primary bedroom
- Level: First
- Dimensions: 12 x 13
Bedroom
- Level: First
- Dimensions: 12 x 11
Primary bathroom
- Level: First
- Dimensions: 12 x 12
Breakfast room nook
- Level: Second
- Dimensions: 12 x 13
Dining room
- Level: First
- Dimensions: 12 x 12
Other
- Level: First
- Dimensions: 7 x 5
Other
- Level: Second
- Dimensions: 19 x 15
Kitchen
- Level: First
- Dimensions: 14 x 10
Kitchen
- Level: Second
- Dimensions: 8 x 7
Living room
- Features: Fireplace
- Level: First
- Dimensions: 19 x 14
Heating
- Central, Natural Gas
Cooling
- Central Air, Electric
Appliances
- Included: Dryer, Dishwasher, Disposal, Gas Oven, Gas Range, Gas Water Heater
Features
- Decorative/Designer Lighting Fixtures, High Speed Internet, Loft, Cable TV, Vaulted Ceiling(s)
- Flooring: Ceramic Tile, Hardwood
- Has basement: No
- Number of fireplaces: 1
- Fireplace features: Decorative, Gas
Interior area
- Total interior livable area: 1,337 sqft
Property
Parking
- Total spaces: 2
- Parking features: Driveway, Electric Gate, Garage, Garage Door Opener
- Garage spaces: 2
- Has uncovered spaces: Yes
Features
- Levels: Two
- Stories: 2
- Patio & porch: Covered
- Pool features: Gunite, In Ground, Pool
- Fencing: Back Yard,Wood
Lot
- Size: 7,361 Square Feet
- Dimensions: 55 x 140
- Features: Interior Lot, Landscaped, Few Trees
Details
- Parcel number: 00000212209000000
Construction
Type & style
- Home type: SingleFamily
- Architectural style: Tudor,Detached
- Property subtype: Single Family Residence
Materials
- Brick, Stone Veneer
- Foundation: Pillar/Post/Pier
- Roof: Composition
Condition
- Year built: 1929
Utilities & green energy
- Sewer: Public Sewer
- Water: Public
- Utilities for property: Electricity Connected, Natural Gas Available, Sewer Available, Separate Meters, Water Available, Cable Available
Community & HOA
Community
- Features: Curbs, Sidewalks
- Security: Carbon Monoxide Detector(s), Smoke Detector(s)
- Subdivision: Oak Lawn Heights
HOA
- Has HOA: No
Location
- Region: Dallas
Financial & listing details
- Tax assessed value: $573,850
- Annual tax amount: $10,275
- Date on market: 6/14/2024
- Cumulative days on market: 10 days
- Electric utility on property: Yes
Price history
| Date | Event | Price |
|---|---|---|
| 7/16/2024 | Sold | -- |
Source: NTREIS #20635834 Report a problem | ||
| 6/26/2024 | Pending sale | $669,500$501/sqft |
Source: NTREIS #20635834 Report a problem | ||
| 6/14/2024 | Listed for sale | $669,500-1.5%$501/sqft |
Source: NTREIS #20635834 Report a problem | ||
| 5/12/2024 | Listing removed | -- |
Source: NTREIS #20559821 Report a problem | ||
| 4/4/2024 | Price change | $679,500-2.2%$508/sqft |
Source: NTREIS #20559821 Report a problem | ||
| 3/14/2024 | Listed for sale | $695,000+26.6%$520/sqft |
Source: NTREIS #20559821 Report a problem | ||
| 7/14/2023 | Sold | -- |
Source: NTREIS #20316864 Report a problem | ||
| 6/16/2023 | Pending sale | $549,000$411/sqft |
Source: NTREIS #20316864 Report a problem | ||
| 6/12/2023 | Contingent | $549,000$411/sqft |
Source: NTREIS #20316864 Report a problem | ||
| 6/11/2023 | Listed for sale | $549,000$411/sqft |
Source: NTREIS #20316864 Report a problem | ||
| 6/8/2023 | Contingent | $549,000$411/sqft |
Source: NTREIS #20316864 Report a problem | ||
| 5/31/2023 | Price change | $549,000-1.8%$411/sqft |
Source: NTREIS #20316864 Report a problem | ||
| 5/3/2023 | Listed for sale | $559,000$418/sqft |
Source: NTREIS #20316864 Report a problem | ||
| 6/27/2021 | Listing removed | -- |
Source: Zillow Rental Manager Report a problem | ||
| 6/21/2021 | Listed for rent | $2,300$2/sqft |
Source: Zillow Rental Manager Report a problem | ||
| 3/10/2004 | Sold | -- |
Source: Agent Provided Report a problem | ||
Public tax history
| Year | Property taxes | Tax assessment |
|---|---|---|
| 2025 | $9,401 -26.4% | $573,850 +0.4% |
| 2024 | $12,770 +80.5% | $571,360 +27.6% |
| 2023 | $7,073 -6.9% | $447,750 |
| 2022 | $7,597 +2.7% | $447,750 +29.8% |
| 2021 | $7,399 -4.2% | $345,000 -4.8% |
| 2020 | $7,724 +9.6% | $362,480 +11.6% |
| 2019 | $7,046 +6.1% | $324,670 |
| 2018 | $6,638 +15.7% | $324,670 +23.5% |
| 2017 | $5,735 -9.3% | $262,890 -8.9% |
| 2016 | $6,326 +10.5% | $288,530 +1.8% |
| 2015 | $5,727 | $283,330 +11.2% |
| 2014 | $5,727 | $254,880 |
| 2013 | -- | -- |
| 2012 | -- | -- |
| 2011 | -- | -- |
| 2010 | -- | -- |
| 2009 | -- | -- |
| 2008 | -- | -- |
| 2007 | -- | -- |
| 2005 | -- | -- |
| 2004 | -- | -- |
| 2003 | -- | -- |
| 2002 | -- | -- |
| 2001 | -- | -- |
Find assessor info on the county website
Neighborhood: Maple Lawn
Nearby homes
- $696,6003 bd2 ba2k sqft5320 Bradford Dr, Dallas, TX 75235Off Market

- $--2 bd2 ba1.5k sqft5326 Bradford Dr, Dallas, TX 75235Sold
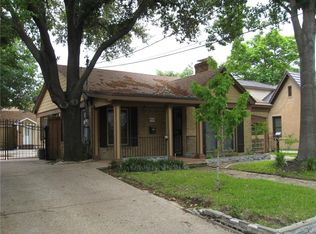
- $610,8002 bd2 ba1.7k sqft5314 Bradford Dr, Dallas, TX 75235Off Market
- $497,3003 bd1 ba1.3k sqft5323 Maple Springs Blvd, Dallas, TX 75235Off Market
- $449,5003 bd1 ba1.6k sqft5327 Maple Springs Blvd, Dallas, TX 75235Off Market
- $673,3005 bd2 ba2.4k sqft5319 Maple Springs Blvd, Dallas, TX 75235Off Market
- $526,6002 bd1 ba1.1k sqft5310 Bradford Dr, Dallas, TX 75235Off Market
- $414,5003 bd1 ba1.3k sqft5402 Bradford Dr, Dallas, TX 75235Off Market
Nearby schools
GreatSchools rating
- 7/10Maple Lawn Elementary SchoolGrades: PK-5Distance: 0.3 mi
- 4/10Thomas J Rusk Middle SchoolGrades: 6-8Distance: 0.4 mi
- 3/10North Dallas High SchoolGrades: 9-12Distance: 2.1 mi
Schools provided by the listing agent
- Elementary: Maplelawn
- Middle: Rusk
- High: North Dallas
- District: Dallas ISD
Source: NTREIS. This data may not be complete. We recommend contacting the local school district to confirm school assignments for this home.
Get a cash offer in 3 minutes
Find out how much your home could sell for in as little as 3 minutes with a no-obligation cash offer.
Estimated market value
$695,600
Get a cash offer in 3 minutes
Find out how much your home could sell for in as little as 3 minutes with a no-obligation cash offer.
Estimated market value
$695,600
- Texas
- Dallas County
- Dallas
- 75235
- Maple Lawn
- 5322 Bradford Dr
Nearby cities
Nearby neighborhoods
Nearby zip codes
Other Dallas Topics
