Nestled in the heart of picturesque Siesta Key, this stunning turnkey 3-bedroom, 3-bathroom single-family home offers the perfect blend of luxury, comfort, and convenience. As you step inside, you're greeted by an expansive open concept living area, complete with vaulted ceilings that enhance the sense of space and elegance. Natural light floods through large windows, creating a warm and welcoming atmosphere that is perfect for both relaxation and entertaining. The home boasts a spacious primary suite, designed for ultimate comfort and privacy, featuring an en-suite bathroom that promises a tranquil retreat from the hustle and bustle of daily life. A second bedroom also includes an en-suite, offering guests or family members their own private space. The kitchen opens seamlessly to the living and dining areas, ensuring that whether you're cooking up a storm or hosting a gathering, you're always part of the action. With ample storage, and sleek countertops make this kitchen a chef's dream. Step outside to the backyard oasis, where a sparkling pool awaits, complete with a mesmerizing water feature that adds a touch of serenity. The pool area is the perfect spot for soaking up the Florida sun, hosting barbecues, or simply enjoying a quiet evening under the stars. For those who require a bit more space, the oversized two-car garage offers ample room for vehicles and storage, ensuring that your space remains clutter-free. Situated just a 1/4 of a mile from the world-renowned Siesta Key Beach, this home places you minutes away from pristine white sand beaches and crystal-clear waters. The Village of Siesta Key, with its charming shops, restaurants, and entertainment options, is only 3/4 of a mile away, making it easy to enjoy the best of what Siesta Key has to offer. This property is not only a luxurious residence but also a proven investment, boasting a great rental history. Whether you're looking for a permanent home, a vacation getaway, or a lucrative rental property, this home on Siesta Key offers it all.
Sold for $1,340,000
$1,340,000
5322 CAPE LEYTE DRIVE, SARASOTA, FL 34242
3beds
1,995sqft
Single Family Residence
Built in 1964
0.31 Acres Lot
$1,404,700 Zestimate®
$672/sqft
$7,152 Estimated rent
Home value
$1,404,700
$1.29M - $1.55M
$7,152/mo
Zestimate® history
Owner options
List your home for rent
$7,152/mo
Rent Zestimate®
Find your next renter with Zillow Rental Manager. Plus, with online applications, you can quickly screen prospective tenants – for free.
$7,152/mo
Rent Zestimate®
Refinance and save
$8,574/mo
Est. payment
Refinancing to a lower rate could help reduce your monthly payments and save thousands over the life of the loan.
$8,574/mo
Est. payment
Explore your selling options
Work with a Zillow partner agent
Leverage their expertise and Zillow's premium Showcase listings to get your home seen by more buyers.
Get startedList with your own agent
Get your home in front of millions of buyers by listing it on Zillow.
Learn how to do itSell it yourself
Take full control of how buyers see your home on Zillow by listing For Sale by Owner (FSBO).
List your homeWhat's special
Large windowsBackyard oasisFlorida sunAmple storageSpacious primary suiteCrystal - clear watersVaulted ceilings
Zillow last checked:
Listing updated:
Listed by:
Jeff Gaudette 941-266-2020,
COLDWELL BANKER SARASOTA CENT. 941-487-5600
Bought with:
Beth Dilley, 3140802
ASCENDIA REAL ESTATE
Source: Stellar MLS,MLS#: A4601948 Originating MLS: Sarasota - Manatee
Originating MLS: Sarasota - Manatee
Facts & features
Interior
Bedrooms & bathrooms
- Bedrooms: 3
- Bathrooms: 3
- Full bathrooms: 3
Primary bedroom
- Features: En Suite Bathroom, Walk-In Closet(s)
- Level: First
- Dimensions: 15x20
Bedroom 2
- Features: En Suite Bathroom, Built-in Closet
- Level: First
- Dimensions: 12x13
Bedroom 3
- Features: Built-in Closet
- Level: First
Dining room
- Level: First
- Dimensions: 9x15
Kitchen
- Level: First
- Dimensions: 9x17
Living room
- Features: Ceiling Fan(s)
- Level: First
- Dimensions: 15x19
Heating
- Central, Zoned
Cooling
- Central Air, Zoned
Appliances
- Included: Oven, Cooktop, Dishwasher, Dryer, Electric Water Heater, Exhaust Fan, Ice Maker, Microwave, Refrigerator, Washer
- Laundry: Inside, Laundry Closet
Features
- Ceiling Fan(s), Open Floorplan, Primary Bedroom Main Floor, Solid Surface Counters, Solid Wood Cabinets, Vaulted Ceiling(s), Walk-In Closet(s)
- Flooring: Carpet, Tile
- Doors: Outdoor Grill
- Windows: Blinds, Drapes, Storm Window(s), Insulated Windows, Window Treatments
- Has fireplace: No
Interior area
- Total structure area: 2,595
- Total interior livable area: 1,995 sqft
Property
Parking
- Total spaces: 2
- Parking features: Oversized
- Attached garage spaces: 2
Features
- Levels: One
- Stories: 1
- Patio & porch: Screened
- Exterior features: Irrigation System, Lighting, Outdoor Grill, Private Mailbox
- Has private pool: Yes
- Pool features: Gunite, Heated, In Ground, Lighting, Screen Enclosure
Lot
- Size: 0.31 Acres
- Features: FloodZone, Landscaped, Private
- Residential vegetation: Mature Landscaping, Oak Trees
Details
- Parcel number: 0082070032
- Zoning: RSF2
- Special conditions: None
Construction
Type & style
- Home type: SingleFamily
- Property subtype: Single Family Residence
Materials
- Block, Stucco
- Foundation: Slab
- Roof: Shingle
Condition
- New construction: No
- Year built: 1964
Utilities & green energy
- Sewer: Public Sewer
- Water: Private
- Utilities for property: Cable Connected, Public, Sewer Connected, Street Lights, Water Connected
Community & HOA
Community
- Security: Security Lights, Smoke Detector(s)
- Pet fee: $0 monthly
- Subdivision: SIESTA ISLES
HOA
- Has HOA: Yes
- HOA fee: $13 monthly
Location
- Region: Sarasota
Financial & listing details
- Price per square foot: $672/sqft
- Tax assessed value: $1,084,400
- Annual tax amount: $12,757
- Date on market: 3/12/2024
- Cumulative days on market: 50 days
- Listing terms: Cash,Conventional,FHA,VA Loan
- Ownership: Fee Simple
- Total actual rent: 0
- Road surface type: Paved, Asphalt
Price history
| Date | Event | Price |
|---|---|---|
| 5/30/2024 | Sold | $1,340,000-3.6%$672/sqft |
Source:  Stellar MLS #A4601948 Report a problem Stellar MLS #A4601948 Report a problem | ||
| 5/1/2024 | Pending sale | $1,390,000$697/sqft |
Source: Stellar MLS #A4601948 Report a problem | ||
| 4/18/2024 | Price change | $1,390,000-5.8%$697/sqft |
Source: Stellar MLS #A4601948 Report a problem | ||
| 3/28/2024 | Price change | $1,475,000-4.8%$739/sqft |
Source: Stellar MLS #A4601948 Report a problem | ||
| 3/12/2024 | Listed for sale | $1,550,000+181.8%$777/sqft |
Source: Stellar MLS #A4601948 Report a problem | ||
| 6/4/2010 | Sold | $550,000-8.2%$276/sqft |
Source: Public Record Report a problem | ||
| 4/25/2010 | Price change | $599,000-11.3%$300/sqft |
Source: Michael Saunders & Companyr #3921200 Report a problem | ||
| 2/14/2010 | Listed for sale | $675,000+40.6%$338/sqft |
Source: Michael Saunders & Companyr #3921200 Report a problem | ||
| 12/20/2004 | Sold | $480,000+12.9%$241/sqft |
Source: Public Record Report a problem | ||
| 7/14/2004 | Sold | $425,000$213/sqft |
Source: Public Record Report a problem | ||
Public tax history
| Year | Property taxes | Tax assessment |
|---|---|---|
| 2025 | $13,186 +4.6% | $1,084,400 +25.1% |
| 2024 | $12,610 -1.2% | $866,941 +10% |
| 2023 | $12,758 +6.6% | $788,128 +10% |
| 2022 | $11,970 +44.8% | $716,480 +12.5% |
| 2021 | $8,264 +5.6% | $636,800 +8.2% |
| 2020 | $7,825 +8.6% | $588,700 +8.3% |
| 2019 | $7,205 | $543,700 -2.3% |
| 2018 | $7,205 -2% | $556,300 -6.4% |
| 2017 | $7,351 -10.6% | $594,600 -2.4% |
| 2016 | $8,225 | $609,500 +2.1% |
| 2015 | $8,225 +4.8% | $597,200 +25.4% |
| 2014 | $7,845 +7.5% | $476,300 |
| 2013 | $7,299 +17.4% | $476,300 +10% |
| 2012 | $6,219 +1.9% | $433,000 +0.3% |
| 2011 | $6,102 +2.6% | $431,800 +5.9% |
| 2010 | $5,948 -2.2% | $407,800 -12.7% |
| 2009 | $6,084 | $467,000 +3.1% |
| 2008 | $6,084 -15.6% | $452,900 -16% |
| 2007 | $7,205 | $538,900 +14.9% |
| 2006 | -- | $468,900 +15.5% |
| 2005 | -- | $405,900 +146.6% |
| 2004 | $2,418 -0.9% | $164,615 +1.9% |
| 2003 | $2,440 +1.4% | $161,546 +2.4% |
| 2002 | $2,406 +7.2% | $157,760 +1.6% |
| 2001 | $2,244 +2.2% | $155,276 +3% |
| 2000 | $2,195 | $150,753 |
Find assessor info on the county website
Neighborhood: 34242
Nearby homes
- $2,015,6003 bd3 ba2.1k sqft5322 Cape Leyte Dr, Siesta Key, FL 34242Off Market
- $1,277,1003 bd3 ba2.3k sqft5310 Cape Leyte Dr, Sarasota, FL 34242Off Market

- $1,070,1003 bd3 ba1.5k sqft5334 Cape Leyte Dr, Sarasota, FL 34242Off Market
- $989,9003 bd2 ba2.3k sqft5393 Avenida Del Mare, Sarasota, FL 34242Off Market
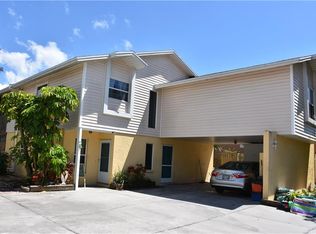
- $1,442,1004 bd4 ba3k sqft5405 Avenida Del Mare, Sarasota, FL 34242Off Market
- $913,5003 bd2 ba2.9k sqft5385 Avenida Del Mare, Sarasota, FL 34242Sold
- $647,8003 bd3 ba1.1k sqft5329 Avenida Del Mare, Sarasota, FL 34242Off Market
- $1,821,5004 bd5 ba3.6k sqft5411 Avenida Del Mare, Sarasota, FL 34242Off Market
Nearby schools
GreatSchools rating
- 9/10Phillippi Shores Elementary SchoolGrades: PK-5Distance: 1.8 mi
- 6/10Brookside Middle SchoolGrades: 6-8Distance: 2.6 mi
- 5/10Sarasota High SchoolGrades: 9-12Distance: 3.9 mi
Schools provided by the listing agent
- Elementary: Phillippi Shores Elementary
- Middle: Brookside Middle
- High: Sarasota High
Source: Stellar MLS. This data may not be complete. We recommend contacting the local school district to confirm school assignments for this home.
Get a cash offer in 3 minutes
Find out how much your home could sell for in as little as 3 minutes with a no-obligation cash offer.
Estimated market value
$1,404,700
Get a cash offer in 3 minutes
Find out how much your home could sell for in as little as 3 minutes with a no-obligation cash offer.
Estimated market value
$1,404,700
- Florida
- Sarasota County
- Siesta Key
- 34242
- 5322 CAPE LEYTE DRIVE
Nearby cities
Nearby zip codes
Other Siesta Key Topics
