PRICE REDUCED! Motivated seller don't miss this opportunity!
Charming Spacious and Light Filled!!
Welcome to This Beautifully Maintained and Private Retreat, Offering a Peaceful Lifestyle in a Highly Desirable Location. This Light and Bright Home Features a Fantastic Open Floor Plan with Three Spacious Bedrooms and Two Full Baths.
Downstairs, You Will Find a Versatile Bedroom-Perfect as a Guest Room, Home Office, or Even a Potential Income Opportunity. Complete with Access to a Private Patio Ideal for Outdoor Dining and BBQ'S. The Lower Level Also Includes a Full Bathroom with a Charming Stand-Alone Tub/Shower, A Full Laundry Room, and a Direct Access to the Attached Two Car Garage.
As you Head Upstairs the Home Opens Up to a Spacious and Inviting Floor Plan Ideal for Entertaining. The Generous Living and Dining Areas are highlighted by a Charming Cobblestone Fireplace, Elegant Wood Shutters, and Beautiful New Luxury Flooring. The Updated Kitchen Features Sleek Counters and a Modern Sink, Perfectly Blending Style and Function. Two Well - Sized Bedrooms Offer Excellent Closet Space, while the Beautifully Remodeled Bathroom Boasts Dual Vanities and a Stunning Step - In - Shower. Nestled Among Rolling Hills and Located within a Top - Rated School System, this Home Offers Comfort, Convenience and Charm. Just minutes from Trader Joes, Banks, Restaurants, Parks and Scenic Hiking Trails. A Truly Special Place to Call Home!
Low HOA is only $435 mo. includes Water, Sewer, Trash.
Sold for $485,000
$485,000
5322 Colodny Dr Unit 1, Agoura Hills, CA 91301
3beds
1,220sqft
Townhouse
Built in 1983
7,405 Square Feet Lot
$481,800 Zestimate®
$398/sqft
$3,487 Estimated rent
Home value
$481,800
$438,000 - $530,000
$3,487/mo
Zestimate® history
Owner options
List your home for rent
$3,487/mo
Rent Zestimate®
Find your next renter with Zillow Rental Manager. Plus, with online applications, you can quickly screen prospective tenants – for free.
$3,487/mo
Rent Zestimate®
Refinance and save
$3,512/mo
Est. payment
Refinancing to a lower rate could help reduce your monthly payments and save thousands over the life of the loan.
$3,512/mo
Est. payment
Explore your selling options
Work with a Zillow partner agent
Leverage their expertise and Zillow's premium Showcase listings to get your home seen by more buyers.
Get startedList with your own agent
Get your home in front of millions of buyers by listing it on Zillow.
Learn how to do itSell it yourself
Take full control of how buyers see your home on Zillow by listing For Sale by Owner (FSBO).
List your homeWhat's special
Zillow last checked:
Listing updated:
Listed by:
Therese Wyman DRE #01206174 805-807-4707,
Beverly and Company Inc.
Bought with:
NonAgent Represented Buyer
Source: CSMAOR,MLS#: 225003700
Facts & features
Interior
Bedrooms & bathrooms
- Bedrooms: 3
- Bathrooms: 2
- Full bathrooms: 2
Heating
- Central Furnace, Natural Gas
Cooling
- Central Air
Appliances
- Included: Dishwasher, Disposal
- Laundry: Laundry Room, Inside
Features
- Walk-In Closet(s), Quartz Counters
- Flooring: Carpet, Pavers, Wood/Wood Like
- Doors: Sliding Glass Door(s)
- Windows: Double Pane Windows, Drapes, Plantation Shutters, Blinds
- Has fireplace: Yes
- Fireplace features: Other, Living Room, Gas
Interior area
- Total structure area: 1,220
- Total interior livable area: 1,220 sqft
Property
Parking
- Total spaces: 2
- Parking features: Garage Attached, Driveway
- Attached garage spaces: 2
- Has uncovered spaces: Yes
Features
- Levels: Two
- Stories: 2
- Entry location: Ground Level w/Steps
- Patio & porch: Brick, Concrete Slab, Tile
- Exterior features: Balcony, Sidewalks, Storm Drains, Street Lighting
- Fencing: Stucco Wall
Lot
- Size: 7,405 Square Feet
Details
- Parcel number: 2055007090
- Special conditions: Standard
Construction
Type & style
- Home type: Townhouse
- Architectural style: Contemporary
- Property subtype: Townhouse
Materials
- Hard Coat Stucco
- Foundation: Concrete Slab
- Roof: Asphalt Shingle
Condition
- Year built: 1983
Utilities & green energy
- Sewer: Public Sewer, In Street Paid
- Water: District/Public, Water District
- Utilities for property: Cable Available
Community & HOA
Community
- Security: Carbon Monoxide Detector(s), Smoke Detector(s)
- Subdivision: Agoura Country Townhomes-838
HOA
- Has HOA: Yes
- Amenities included: Other
- Services included: Insurance, Sewer, Trash, Water
- HOA fee: $435 monthly
- HOA name: Las Pueblas De Agoura
- HOA phone: 818-907-6622
Location
- Region: Agoura Hills
Financial & listing details
- Price per square foot: $398/sqft
- Tax assessed value: $313,162
- Annual tax amount: $4,109
- Date on market: 7/23/2025
- Cumulative days on market: 91 days
- Listing terms: Cash to New Loan,Cash
- Road surface type: Paved
Price history
| Date | Event | Price |
|---|---|---|
| 12/2/2025 | Listing removed | $2,950$2/sqft |
Source: Zillow Rentals Report a problem | ||
| 11/20/2025 | Listed for rent | $2,950$2/sqft |
Source: Zillow Rentals Report a problem | ||
| 11/14/2025 | Sold | $485,000-7.6%$398/sqft |
Source:  CSMAOR #225003700 Report a problem CSMAOR #225003700 Report a problem | ||
| 10/21/2025 | Pending sale | $525,000$430/sqft |
Source: CSMAOR #225003700 Report a problem | ||
| 10/8/2025 | Price change | $525,000-4.5%$430/sqft |
Source: CSMAOR #225003700 Report a problem | ||
| 9/26/2025 | Price change | $550,000-8.2%$451/sqft |
Source: CSMAOR #225003700 Report a problem | ||
| 7/23/2025 | Listed for sale | $599,000+182.5%$491/sqft |
Source: CSMAOR #225003700 Report a problem | ||
| 8/30/2001 | Sold | $212,000+30.5%$174/sqft |
Source: Public Record Report a problem | ||
| 3/10/2000 | Sold | $162,500$133/sqft |
Source: Public Record Report a problem | ||
Public tax history
| Year | Property taxes | Tax assessment |
|---|---|---|
| 2025 | $4,109 +11.2% | $313,162 +2% |
| 2024 | $3,696 +1.7% | $307,023 +2% |
| 2023 | $3,633 +3% | $301,004 +2% |
| 2022 | $3,526 +0.4% | $295,103 +2% |
| 2021 | $3,512 +1.1% | $289,318 +1% |
| 2020 | $3,474 | $286,352 +2% |
| 2019 | $3,474 +3.7% | $280,738 +2% |
| 2018 | $3,350 | $275,234 +2% |
| 2017 | $3,350 +2% | $269,838 +2% |
| 2016 | $3,285 +3.5% | $264,548 +1.5% |
| 2015 | $3,174 +2.8% | $260,576 +2% |
| 2014 | $3,087 | $255,473 +2.5% |
| 2012 | -- | $249,334 +2% |
| 2011 | -- | $244,446 +0.8% |
| 2010 | -- | $242,621 -0.2% |
| 2009 | -- | $243,198 +2% |
| 2008 | -- | $238,430 +2% |
| 2007 | -- | $233,756 +2% |
| 2006 | -- | $229,174 |
| 2005 | -- | $229,174 +4% |
| 2004 | -- | $220,276 +1.9% |
| 2003 | -- | $216,240 +2% |
| 2002 | -- | $212,000 +75.7% |
| 2000 | -- | $120,634 |
Find assessor info on the county website
Neighborhood: East Agoura
Nearby homes
- $581,6002 bd2 ba1.2k sqft5320 Colodny Dr UNIT 1, Agoura Hills, CA 91301Off Market

- $495,6002 bd2 ba1.1k sqft5322 Colodny Dr UNIT 2, Agoura Hills, CA 91301Off Market
- $508,2002 bd2 ba1.1k sqft5320 Colodny Dr UNIT 2, Agoura Hills, CA 91301Off Market
- $601,6003 bd2 ba1.1k sqft5322 Colodny Dr UNIT 3, Agoura Hills, CA 91301Off Market
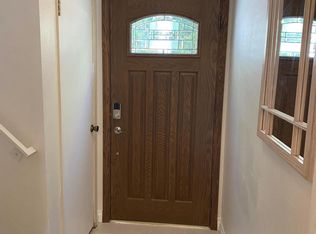
- $495,2002 bd2 ba1.1k sqft5322 Colodny Dr UNIT 4, Agoura Hills, CA 91301Off Market
- $539,0002 bd2 ba1.1k sqft5320 Colodny Dr UNIT 4, Agoura Hills, CA 91301Off Market
- $539,8003 bd2 ba1.1k sqft5320 Colodny Dr UNIT 5, Agoura Hills, CA 91301Off Market
- $572,3003 bd2 ba1.1k sqft5322 Colodny Dr UNIT 6, Agoura Hills, CA 91301Off Market
Nearby schools
GreatSchools rating
- 8/10Sumac Elementary SchoolGrades: K-5Distance: 1.4 mi
- 9/10Arthur E. Wright Middle SchoolGrades: 6-8Distance: 2.2 mi
- 9/10Agoura High SchoolGrades: 9-12Distance: 0.6 mi
Schools provided by the listing agent
- Elementary: Las Virgenes
- Middle: Las Virgenes
- High: Las Virgenes
Source: CSMAOR. This data may not be complete. We recommend contacting the local school district to confirm school assignments for this home.
Get a cash offer in 3 minutes
Find out how much your home could sell for in as little as 3 minutes with a no-obligation cash offer.
Estimated market value
$481,800
Get a cash offer in 3 minutes
Find out how much your home could sell for in as little as 3 minutes with a no-obligation cash offer.
Estimated market value
$481,800
- California
- Los Angeles County
- Agoura Hills
- 91301
- East Agoura
- 5322 Colodny Dr Unit 1
Nearby cities
Nearby neighborhoods
Nearby zip codes
Other Agoura Hills Topics
