5322 Connell St. offers the perfect blend of comfort, charm, and functionality in the heart of East Ridge--just minutes from Chattanooga. This inviting 2-bedroom, 1-bath home features approximately 866 square feet of thoughtfully designed living space, including a bright galley kitchen, spacious bedrooms, and a light-filled window alcove that adds warmth and character to the main living area.
Outside, the property truly shines with a beautifully maintained front yard featuring raised garden beds, a spacious fenced backyard, and a detached garage with loft space above--perfect for storage, a workshop, hobby space, or future creative use.
Nestled in a welcoming, family-oriented neighborhood close to schools, parks, shopping, dining, and everyday conveniences, this property presents an excellent opportunity for both homeowners and investors alike. Whether you're searching for a cozy place to call home or a smart addition to your portfolio, this East Ridge gem is full of potential and charm and is being sold As-Is.
Sold for $205,000
$205,000
5322 Connell St, Chattanooga, TN 37412
2beds
866sqft
Single Family Residence
Built in 1939
8,276 Square Feet Lot
$205,800 Zestimate®
$237/sqft
$1,454 Estimated rent
Home value
$205,800
$193,000 - $218,000
$1,454/mo
Zestimate® history
Owner options
List your home for rent
$1,454/mo
Rent Zestimate®
Find your next renter with Zillow Rental Manager. Plus, with online applications, you can quickly screen prospective tenants – for free.
$1,454/mo
Rent Zestimate®
Refinance and save
$1,326/mo
Est. payment
Refinancing to a lower rate could help reduce your monthly payments and save thousands over the life of the loan.
$1,326/mo
Est. payment
Explore your selling options
Work with a Zillow partner agent
Leverage their expertise and Zillow's premium Showcase listings to get your home seen by more buyers.
Get startedList with your own agent
Get your home in front of millions of buyers by listing it on Zillow.
Learn how to do itSell it yourself
Take full control of how buyers see your home on Zillow by listing For Sale by Owner (FSBO).
List your homeWhat's special
Spacious fenced backyardBright galley kitchenSpacious bedrooms
Zillow last checked:
Listing updated:
Listed by:
Holly E Sharp 541-810-2862,
LPT Realty LLC
Bought with:
Vickie G Dycus, 209492
RE/MAX Real Estate Center
Source: Greater Chattanooga Realtors,MLS#: 1534789
Facts & features
Interior
Bedrooms & bathrooms
- Bedrooms: 2
- Bathrooms: 1
- Full bathrooms: 1
Bedroom
- Level: First
Bedroom
- Level: First
Bathroom
- Description: Full Bathroom
- Level: First
Living room
- Level: First
Heating
- Central, Electric
Cooling
- Central Air, Electric
Appliances
- Included: Dryer, Dishwasher, Electric Water Heater, Free-Standing Electric Range, Free-Standing Refrigerator, Refrigerator, Washer, Washer/Dryer
- Laundry: Electric Dryer Hookup, Inside, In Kitchen, Washer Hookup
Features
- Breakfast Bar, Bookcases, Eat-in Kitchen, High Speed Internet, Open Floorplan, Tub/shower Combo
- Flooring: Carpet, Combination, Luxury Vinyl
- Windows: Bay Window(s), Double Pane Windows, Screens, Vinyl Frames
- Basement: Crawl Space
- Has fireplace: No
Interior area
- Total structure area: 866
- Total interior livable area: 866 sqft
- Finished area above ground: 866
Property
Parking
- Total spaces: 1
- Parking features: Driveway, Off Street, Unpaved
- Garage spaces: 1
Features
- Levels: One
- Stories: 1
- Patio & porch: Covered, Front Porch, Patio, Porch, Porch - Covered
- Exterior features: Garden, Private Yard, Rain Gutters, Storage
- Fencing: Back Yard,Fenced,Gate,Wood
Lot
- Size: 8,276 Square Feet
- Dimensions: 50 x 163.33
- Features: Back Yard, City Lot, Front Yard, Garden, Level, Private
Details
- Additional structures: Garage(s), Storage
- Parcel number: 169g L 032
- Special conditions: Standard
Construction
Type & style
- Home type: SingleFamily
- Architectural style: Other
- Property subtype: Single Family Residence
Materials
- Vinyl Siding
- Foundation: Pillar/Post/Pier
- Roof: Asphalt,Shingle
Condition
- New construction: No
- Year built: 1939
Utilities & green energy
- Sewer: Public Sewer
- Water: Public
- Utilities for property: Cable Available, Electricity Available, Electricity Connected, Sewer Available, Sewer Connected, Water Available, Water Connected
Community & HOA
Community
- Security: Smoke Detector(s)
- Subdivision: None
HOA
- Has HOA: No
Location
- Region: Chattanooga
Financial & listing details
- Price per square foot: $237/sqft
- Tax assessed value: $158,300
- Annual tax amount: $1,129
- Date on market: 5/15/2026
- Listing terms: Cash,Conventional,FHA
- Road surface type: Asphalt
Price history
| Date | Event | Price |
|---|---|---|
| 6/12/2026 | Sold | $205,000+7.9%$237/sqft |
Source: Greater Chattanooga Realtors #1534789 Report a problem | ||
| 5/25/2026 | Contingent | $190,000$219/sqft |
Source: Greater Chattanooga Realtors #1534789 Report a problem | ||
| 5/15/2026 | Listed for sale | $190,000$219/sqft |
Source: Greater Chattanooga Realtors #1534789 Report a problem | ||
| 4/13/2023 | Sold | $190,000+8.6%$219/sqft |
Source: Greater Chattanooga Realtors #1370317 Report a problem | ||
| 3/17/2023 | Contingent | $174,900$202/sqft |
Source: Greater Chattanooga Realtors #1370317 Report a problem | ||
| 3/13/2023 | Listed for sale | $174,900+113.9%$202/sqft |
Source: Greater Chattanooga Realtors #1370317 Report a problem | ||
| 11/24/2020 | Listing removed | $1,095$1/sqft |
Source: Auben Corporate Report a problem | ||
| 11/20/2020 | Listed for rent | $1,095$1/sqft |
Source: Auben Corporate Report a problem | ||
| 9/28/2017 | Sold | $81,750-6%$94/sqft |
Source: Public Record Report a problem | ||
| 9/1/2017 | Pending sale | $87,000$100/sqft |
Source: Fletcher Bright Realty #1267904 Report a problem | ||
| 7/28/2017 | Listed for sale | $87,000$100/sqft |
Source: Fletcher Bright Realty #1267904 Report a problem | ||
Public tax history
| Year | Property taxes | Tax assessment |
|---|---|---|
| 2025 | $1,129 +14% | $39,575 +72.3% |
| 2024 | $990 | $22,975 |
| 2023 | $990 | $22,975 |
| 2022 | $990 +92.6% | $22,975 |
| 2021 | $514 +36.2% | $22,975 +68.3% |
| 2020 | $377 | $13,650 |
| 2019 | $377 | $13,650 |
| 2018 | $377 -49.6% | $13,650 |
| 2017 | $749 -3.1% | $13,650 |
| 2016 | $773 | -- |
| 2015 | $773 | $13,950 |
| 2014 | $773 -0.7% | -- |
| 2013 | $779 | $13,950 -9.1% |
| 2012 | $779 | $15,350 |
| 2011 | $779 | $15,350 |
| 2010 | $779 +7.9% | $15,350 |
| 2009 | $722 | $15,350 +17% |
| 2008 | -- | $13,125 |
| 2007 | -- | $13,125 |
| 2006 | -- | $13,125 |
| 2005 | -- | $13,125 +22.7% |
| 2004 | -- | $10,700 |
| 2003 | -- | $10,700 |
| 2002 | -- | $10,700 |
| 2001 | -- | $10,700 +21.2% |
| 2000 | -- | $8,825 |
Find assessor info on the county website
Neighborhood: 37412
Nearby homes
- $103,0001 bd1 ba618 sqft5320 Connell St, Chattanooga, TN 37412Off Market
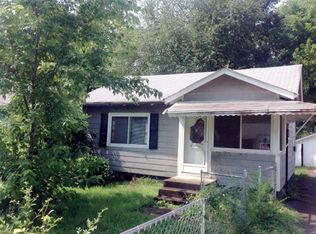
- $245,6003 bd2 ba1.4k sqft5324 Connell St, Chattanooga, TN 37412Off Market
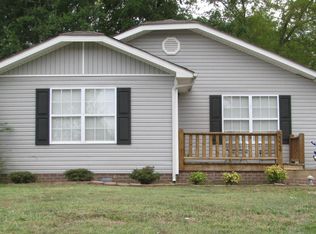
- $160,0002 bd1 ba697 sqft5318 Connell St, Chattanooga, TN 37412Sold

- $193,100-- bd1 ba1.1k sqft5326 Connell St, Chattanooga, TN 37412Off Market
- $186,8002 bd1 ba1.2k sqft5328 Connell St, Chattanooga, TN 37412Off Market
- $213,9003 bd1 ba1.8k sqft5314 Connell St, Chattanooga, TN 37412Off Market
- $194,5002 bd2 ba1k sqft5321 Connell St, Chattanooga, TN 37412Off Market
- $140,300-- bd1 ba1k sqft5319 Connell St, Chattanooga, TN 37412Off Market
Nearby schools
GreatSchools rating
- 2/10Spring Creek Elementary SchoolGrades: PK-5Distance: 0.8 mi
- 4/10East Ridge Middle SchoolGrades: 6-8Distance: 1 mi
- 3/10East Ridge High SchoolGrades: 9-12Distance: 1 mi
Schools provided by the listing agent
- Elementary: Spring Creek Elementary
- Middle: East Ridge Middle
- High: East Ridge High
Source: Greater Chattanooga Realtors. This data may not be complete. We recommend contacting the local school district to confirm school assignments for this home.
Get a cash offer in 3 minutes
Find out how much your home could sell for in as little as 3 minutes with a no-obligation cash offer.
Estimated market value
$205,800
Get a cash offer in 3 minutes
Find out how much your home could sell for in as little as 3 minutes with a no-obligation cash offer.
Estimated market value
$205,800
- Tennessee
- Hamilton County
- East Ridge
- 37412
- 5322 Connell St
