Skip main navigation
Sold for $1,855,000
  • $1,855,000

    5322 Devils Head Circle, Golden, CO 80403

    6beds
    5,884sqft
    Single Family Residence
    Built in 2007
    0.4 Acres Lot
    $1,834,200 Zestimate®
    $315/sqft
    $6,389 Estimated rent

    Home value

    $1,834,200

    Estimated sales range

    Not available

    $6,389/mo

    Zestimate® history
    Loading
    Loading...

    Owner options

    List your home for rent

    $6,389/mo

    Rent Zestimate®

    Find your next renter with Zillow Rental Manager. Plus, with online applications, you can quickly screen prospective tenants – for free.

    Learn more

    $6,389/mo

    Rent Zestimate®

    Refinance and save

    $8,764/mo

    Est. payment

    Refinancing to a lower rate could help reduce your monthly payments and save thousands over the life of the loan.

    See today's rates

    $8,764/mo

    Est. payment

    Explore your selling options

    Work with a Zillow partner agent

    Leverage their expertise and Zillow's premium Showcase listings to get your home seen by more buyers.

    Get started

    List with your own agent

    Get your home in front of millions of buyers by listing it on Zillow.

    Learn how to do it

    Sell it yourself

    Take full control of how buyers see your home on Zillow by listing For Sale by Owner (FSBO).

    List your home

    What's special

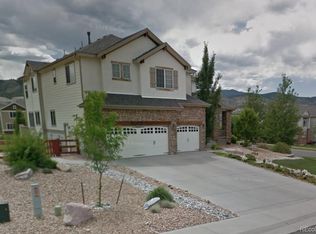
    Tucked into the foothills of Golden’s sought-after Tablerock community, this beautifully updated home offers sweeping mountain views, direct access to open space, and nearly half an acre of usable, landscaped grounds. Backing to a greenbelt, the flat backyard and sunny deck are ready for BBQs and easy indoor-outdoor living. Inside, over 5,400 finished square feet are designed for both comfort and entertaining, with six bedrooms, five bathrooms, and a newly finished walkout basement complete with a wet bar and media space. Soaring ceilings and oversized windows bring in abundant natural light, while refinished hardwood floors and brand-new carpet offer a fresh foundation throughout. The second-floor landing overlooks the entrance foyer, adding to the home’s open, welcoming feel. Located just steps from neighborhood trails and close to the community pool, parks, and playgrounds, this home offers a classic Colorado lifestyle with quick access to downtown Golden, light rail, and a short drive to both Boulder and Denver.

    Zillow last checked:

    Listing updated:

    Listed by:

    The Northrop Group 303-525-0200 jessica@jessicanorthrop.com,

    Compass - Denver

    Bought with:

    Tom Pitzer, 100052178

    Compass - Denver

    Source: REcolorado as distributed by MLS GRID,MLS#: 4244116MLS Logo

    Facts & features

    Interior

    Bedrooms & bathrooms
    • Bedrooms: 6
    • Bathrooms: 5
    • Full bathrooms: 4
    • 1/2 bathrooms: 1
    • Main level bathrooms: 1
    • Main level bedrooms: 1
    Bedroom
    • Description: French Doors
    • Level: Main
    • Area: 145.8 Square Feet
    • Dimensions: 10.8 x 13.5
    Bedroom
    • Level: Upper
    • Area: 170.52 Square Feet
    • Dimensions: 11.6 x 14.7
    Bedroom
    • Level: Upper
    • Area: 136.88 Square Feet
    • Dimensions: 11.6 x 11.8
    Bedroom
    • Level: Upper
    • Area: 155.44 Square Feet
    • Dimensions: 11.6 x 13.4
    Bedroom
    • Level: Basement
    • Area: 288.36 Square Feet
    • Dimensions: 16.2 x 17.8
    Bathroom
    • Level: Main
    Bathroom
    • Description: Jack And Jill
    • Level: Upper
    Bathroom
    • Level: Upper
    Bathroom
    • Level: Basement
    Other
    • Level: Upper
    • Area: 388.04 Square Feet
    • Dimensions: 17.8 x 21.8
    Other
    • Description: 5 Piece En-Suite With A Walk-In Closet
    • Level: Upper
    Dining room
    • Level: Main
    • Area: 200.68 Square Feet
    • Dimensions: 11.6 x 17.3
    Family room
    • Description: Wet Bar
    • Level: Basement
    • Area: 387.2 Square Feet
    • Dimensions: 16 x 24.2
    Kitchen
    • Level: Main
    • Area: 260.7 Square Feet
    • Dimensions: 15.8 x 16.5
    Laundry
    • Level: Main
    Living room
    • Level: Main
    • Area: 371.95 Square Feet
    • Dimensions: 17.3 x 21.5
    Living room
    • Level: Main
    • Area: 189.8 Square Feet
    • Dimensions: 13 x 14.6
    Loft
    • Level: Upper
    • Area: 177.6 Square Feet
    • Dimensions: 12 x 14.8
    Heating
    • Forced Air, Natural Gas
    Cooling
    • Central Air
    Appliances
    • Included: Cooktop, Dishwasher, Disposal, Double Oven, Microwave, Oven, Range Hood, Refrigerator
    Features
    • Eat-in Kitchen, Entrance Foyer, Five Piece Bath, Granite Counters, Kitchen Island, Open Floorplan, Pantry, Vaulted Ceiling(s), Walk-In Closet(s), Wet Bar
    • Flooring: Carpet, Tile, Wood
    • Windows: Double Pane Windows
    • Basement: Finished,Full,Walk-Out Access
    • Number of fireplaces: 2
    • Fireplace features: Bedroom, Family Room, Gas, Gas Log
    Interior area
    • Total structure area: 5,884
    • Total interior livable area: 5,884 sqft
    • Finished area above ground: 4,020
    • Finished area below ground: 1,364

    Property

    Parking
    • Total spaces: 3
    • Parking features: Concrete
    • Attached garage spaces: 3
    Features
    • Levels: Two
    • Stories: 2
    • Patio & porch: Covered, Deck, Front Porch, Patio
    • Exterior features: Balcony, Fire Pit, Private Yard, Rain Gutters
    • Fencing: Full
    Lot
    • Size: 0.40 Acres
    • Features: Landscaped, Many Trees, Sprinklers In Front, Sprinklers In Rear
    Details
    • Parcel number: 440776
    • Zoning: P-D
    • Special conditions: Standard

    Construction

    Type & style
    • Home type: SingleFamily
    • Architectural style: Contemporary
    • Property subtype: Single Family Residence
    Materials
    • Brick, Frame, Wood Siding
    • Roof: Composition
    Condition
    • Year built: 2007
    Details
    • Builder name: Lennar

    Utilities & green energy

    • Sewer: Public Sewer
    • Water: Public

    Community & neighborhood

    Location
    • Region: Golden
    • Subdivision: Tablerock

    HOA & financial

    HOA
    • Has HOA: Yes
    • HOA fee: $133 monthly
    • Amenities included: Park, Playground, Pool, Trail(s)
    • Services included: Reserve Fund, Insurance, Maintenance Grounds, Recycling, Security, Trash
    • Association name: Tablerock HOA
    • Association phone: 303-444-1456

    Other

    Other facts
    • Listing terms: Cash,Conventional,Other
    • Ownership: Individual

    Price history

    DateEventPrice
    10/24/2025Sold$1,855,000+0.3%$315/sqft
    Source: REcolorado as distributed by MLS GRID #4244116 Report a problem
    9/24/2025Pending sale$1,850,000$314/sqft
    Source: REcolorado as distributed by MLS GRID #4244116 Report a problem
    9/9/2025Listed for sale$1,850,000+86.9%$314/sqft
    Source: REcolorado as distributed by MLS GRID #4244116 Report a problem
    8/13/2019Sold$990,000+1%$168/sqft
    Source: Public Record Report a problem
    7/18/2019Pending sale$980,000$167/sqft
    Source: Preferred Properties Inc #3474706 Report a problem
    7/16/2019Listed for sale$980,000+15.3%$167/sqft
    Source: Preferred Properties Inc #3474706 Report a problem
    4/17/2018Sold$849,900$144/sqft
    Source: Public Record Report a problem
    3/9/2018Pending sale$849,900$144/sqft
    Source: REALNET INC #5434756 Report a problem
    3/2/2018Listed for sale$849,900+21.6%$144/sqft
    Source: REALNET INC #5434756 Report a problem
    9/14/2006Sold$698,950$119/sqft
    Source: Public Record Report a problem

    Public tax history

    YearProperty taxesTax assessment
    2025$11,644 +3.4%$93,982 -5.5%
    2024$11,266 +33.2%$99,421
    2023$8,456 -2.3%$99,421 +44.7%
    2022$8,660 +16.5%$68,716 -2.8%
    2021$7,434 $70,694 +21.4%
    2020$7,434 +2.8%$58,232
    2019$7,232 +8.1%$58,232 +13.5%
    2018$6,692 $51,306
    2017$6,692 -9.8%$51,306 -4.8%
    2016$7,418 +100%$53,904
    2015$3,709 -50.1%$53,904 +7%
    2014$7,425 +6.3%$50,359
    2013$6,987 +1.3%$50,359 +3.6%
    2012$6,898 -8.4%$48,599
    2011$7,533 -3.7%$48,599 -8.4%
    2010$7,821 +1.2%$53,040
    2009$7,729 +0%$53,040 +1.3%
    2008$7,727 +112.6%$52,340
    2007$3,635 +59.5%$52,340 +113.8%
    2006$2,279 +143.6%$24,480 +281.3%
    2005$936 +8.9%$6,420
    2004$859 +104653.7%$6,420 +3.2%
    2003$1 $6,220

    Find assessor info on the county website

    Neighborhood: 80403

    Nearby schools

    GreatSchools rating
    Schools provided by the listing agent
    • Elementary: Fairmount
    • Middle: Bell
    • High: Golden
    • District: Jefferson County R-1

    Source: REcolorado as distributed by MLS GRID. This data may not be complete. We recommend contacting the local school district to confirm school assignments for this home.

    Get a cash offer in 3 minutes
    Find out how much your home could sell for in as little as 3 minutes with a no-obligation cash offer.
    Estimated market value
    $1,834,200
    Get a cash offer in 3 minutes
    Find out how much your home could sell for in as little as 3 minutes with a no-obligation cash offer.
    Estimated market value
    $1,834,200