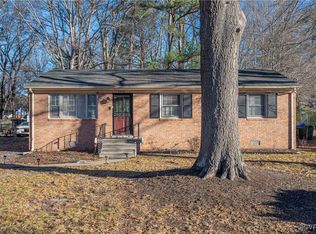
Welcome to 5322 Germain Rd! This 4-bedroom, 1.5-bath home offers a great combination of updates and classic charm. The kitchen features new luxury vinyl plank flooring and new cabinets, providing a fresh and functional space for everyday living. Refinished hardwood floors run throughout much of the home, while the spacious bedrooms offer plenty of room to relax. Outside, you'll find a large, fenced backyard that's perfect for entertaining, pets or play, along with a detached two-car garage that provides ample storage and parking.
Pending
$249,950
5322 Germain Rd, Richmond, VA 23224
4beds
1,250sqft
Single Family Residence
Built in 1966
0.28 Acres Lot
$-- Zestimate®
$200/sqft
$-- HOA
What's special
- 24 days
- 1,399
- 109
Zillow last checked:
Listing updated:
Listed by:
Robby Stockwell 804-677-2068,
CapCenter 804-968-5000,
Stephany Lopez 804-836-5401,
CapCenter
Source: CVRMLS,MLS#: 2624106 Originating MLS: Central Virginia Regional MLS
Originating MLS: Central Virginia Regional MLSFacts & features
Interior
Bedrooms & bathrooms
- Bedrooms: 4
- Bathrooms: 2
- Full bathrooms: 1
- 1/2 bathrooms: 1
Primary bedroom
- Description: Hardwoods, Ceiling Fan
- Level: First
- Dimensions: 0 x 0
Bedroom 2
- Description: Hardwoods, Ceiling Fan
- Level: First
- Dimensions: 0 x 0
Bedroom 3
- Description: Hardwoods
- Level: First
- Dimensions: 0 x 0
Bedroom 4
- Description: Herdowoods
- Level: First
- Dimensions: 0 x 0
Other
- Description: Tub & Shower
- Level: First
Half bath
- Level: First
Kitchen
- Description: New LVP
- Level: First
- Dimensions: 0 x 0
Living room
- Description: Hardwoods, Ceiling Fan
- Level: First
- Dimensions: 0 x 0
Heating
- Baseboard, Electric
Cooling
- Window Unit(s)
Appliances
- Included: Dryer, Dishwasher, Electric Water Heater, Oven, Refrigerator, Stove, Washer
- Laundry: Washer Hookup, Dryer Hookup
Features
- Bedroom on Main Level, Ceiling Fan(s), Laminate Counters, Main Level Primary
- Flooring: Ceramic Tile, Vinyl, Wood
- Basement: Crawl Space
- Attic: Pull Down Stairs
- Has fireplace: No
Interior area
- Total interior livable area: 1,250 sqft
- Finished area above ground: 1,250
- Finished area below ground: 0
Property
Parking
- Total spaces: 2
- Parking features: Driveway, Detached, Garage, Unpaved
- Garage spaces: 2
- Has uncovered spaces: Yes
Features
- Levels: One
- Stories: 1
- Patio & porch: Front Porch, Stoop
- Exterior features: Unpaved Driveway
- Pool features: None
- Fencing: Chain Link,Full
Lot
- Size: 0.28 Acres
Details
- Parcel number: C0080297034
- Zoning description: R-4
Construction
Type & style
- Home type: SingleFamily
- Architectural style: Ranch
- Property subtype: Single Family Residence
Materials
- Brick, Drywall
- Roof: Composition,Shingle
Condition
- Resale
- New construction: No
- Year built: 1966
Utilities & green energy
- Sewer: Public Sewer
- Water: Public
Community & HOA
Community
- Subdivision: Lancedale
Location
- Region: Richmond
Financial & listing details
- Price per square foot: $200/sqft
- Tax assessed value: $211,000
- Annual tax amount: $2,376
- Date on market: 9/2/2026
- Ownership: Individuals
- Ownership type: Sole Proprietor
Estimated market value
Not available
Estimated sales range
Not available
Not available
Price history
| Date | Event | Price |
|---|---|---|
| 9/13/2026 | Pending sale | $249,950$200/sqft |
Source:  CVRMLS #2624106 Report a problem CVRMLS #2624106 Report a problem | ||
| 9/3/2026 | Listed for sale | $249,950-7.4%$200/sqft |
Source: CVRMLS #2624106 Report a problem | ||
| 9/3/2026 | Listing removed | $269,950$216/sqft |
Source: CVRMLS #2620018 Report a problem | ||
| 8/28/2026 | Listed for sale | $269,950$216/sqft |
Source: CVRMLS #2620018 Report a problem | ||
| 8/14/2026 | Pending sale | $269,950$216/sqft |
Source: CVRMLS #2620018 Report a problem | ||
| 8/10/2026 | Price change | $269,950-3.6%$216/sqft |
Source: CVRMLS #2620018 Report a problem | ||
| 7/29/2026 | Listed for sale | $279,950$224/sqft |
Source: CVRMLS #2620018 Report a problem | ||
Public tax history
| Year | Property taxes | Tax assessment |
|---|---|---|
| 2025 | $2,376 +2.6% | $198,000 +2.6% |
| 2024 | $2,316 +17% | $193,000 +17% |
| 2023 | $1,980 | $165,000 |
| 2022 | $1,980 +26.9% | $165,000 +26.9% |
| 2021 | $1,560 +4.8% | $130,000 +4.8% |
| 2020 | $1,488 +6% | $124,000 +6% |
| 2019 | $1,404 +5.4% | $117,000 +5.4% |
| 2018 | $1,332 -3.5% | $111,000 +4.7% |
| 2017 | $1,380 | $106,000 -5.4% |
| 2016 | $1,380 | $112,000 -2.6% |
| 2015 | $1,380 | $115,000 |
| 2014 | $1,380 | $115,000 |
| 2013 | -- | $115,000 -4.2% |
| 2012 | -- | $120,000 -5.5% |
| 2011 | -- | $127,000 |
| 2010 | -- | $127,000 |
| 2009 | -- | $127,000 |
| 2008 | -- | $127,000 |
| 2007 | -- | $127,000 +23.4% |
| 2006 | -- | $102,900 +13.6% |
| 2005 | -- | $90,600 +20% |
| 2003 | -- | $75,500 +2% |
| 2002 | -- | $74,000 +9.1% |
| 2001 | $970 | $67,850 |
Find assessor info on the county website
Monthly payment
Est. payment
Payment breakdown
Explore the cost of this home by adjusting the details. Changes won't be saved.Climate risks
Neighborhood: South Garden
Nearby schools
Schools provided by the listing agent
- Elementary: Reid
- Middle: River City
- High: Huguenot
Source: CVRMLS. This data may not be complete. We recommend contacting the local school district to confirm school assignments for this home.
Similar homes
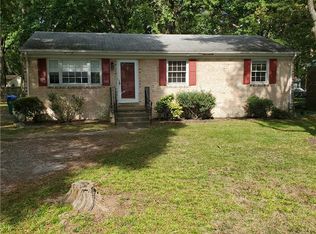
- $249,9503 bd2 ba1.1k sqft1305 Overlook St, Richmond, VA 23224For Sale
 MLS ID #2626326, Kyle Linegar, Boyd Realty Group. CVRMLS
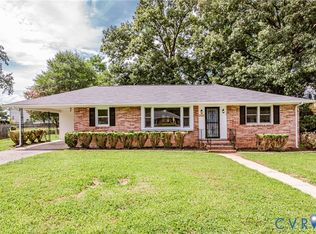
 - $319,0003 bd2 ba1.2k sqft1724 Alaska Dr, Richmond, VA 23224For Sale
 MLS ID #2626108, Issac Abdelmalak, Virginia Capital Realty. CVRMLS
 - $299,9503 bd2 ba1k sqft5701 Heywood Rd, Richmond, VA 23224For Sale
 MLS ID #2622040, Shannon Murray, Keller Williams Realty. CVRMLS
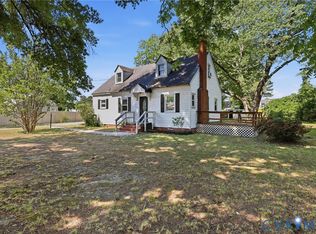
 - $230,0003 bd1 ba1.2k sqft2914 Clearfield St, Richmond, VA 23224For Sale
 MLS ID #2612805, Bree Cox, Century 21 Realty @ Home. CVRMLS
